EarleKenney

BEDS3
BATHS2 full
SQUARE FEET2,455
MLS#1673988
STATUSActive
PROPERTY TYPEResidential - Single Family
Property Description
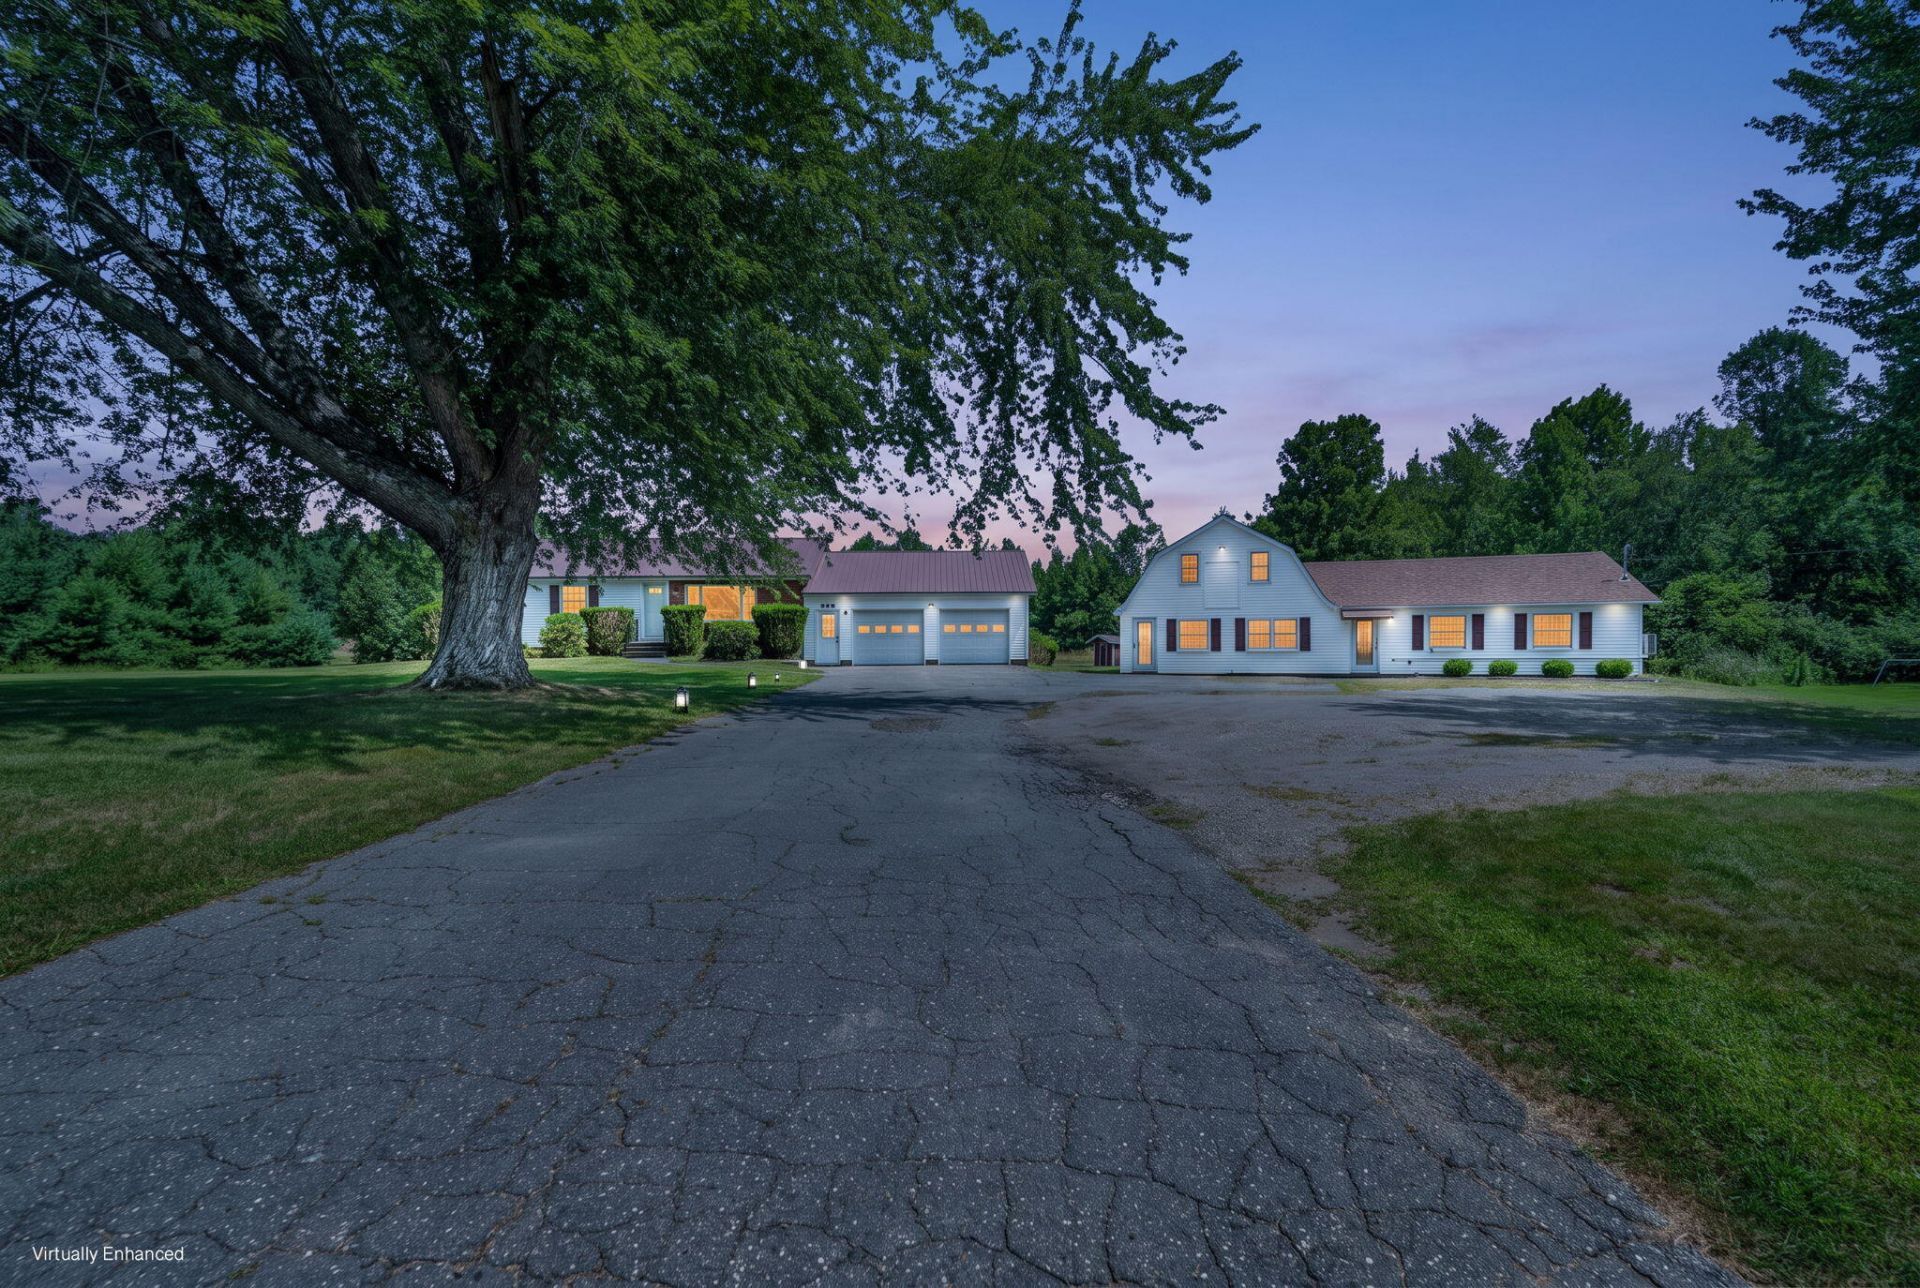
The opportunity you've been waiting for may have finally arrived.For the first time, this truly one-of-a-kind Corinth property is ready for its next chapter.Whether you've dreamed of working from home, operating your own business, creating a dedicated studio or workshop, or simply having the extra space you've always wanted, this unique property offers possibilities that are becoming harder and harder to find.Set on just over an acre, the beautifully updated three-bedroom residence enjoys the best of both worlds--excellent visibility with enough setback from the road to create a welcoming sense of privacy. Warm, welcoming, and move-in ready, it's a place you'll love coming home to.The detached building, completed in 2020, opens the door to endless potential. Previously operated as a salon, it features its own heating system and offers an ideal setup for a business, creative studio, professional office, or hobby space. Zoned for both residential and commercial use, the flexibility to live, work, and create in one location is already here.A new furnace installed in 2025, along with multiple heating sources throughout the property, provides added comfort and peace of mind year-round.If you've been searching for a property that offers more than just a home--one that gives you the freedom to build the lifestyle or business you've envisioned--this is the kind of opportunity that's becoming increasingly rare to find.
Property Features
Property Type: Residential - Single Family
Basement: Yes
Basement: Interior Entry, Full, Unfinished, Slab
Cooling: Heat Pump
Garage: 2
Heating: Electric, Gas Bottled, Oil, Wood, Baseboard, Direct Ven
Home Style: Ranch
Lot Size: 1.14 Acres
Roof Type: Metal, Shingle
Taxes: $3,526
Year Built: 1978
Feature Descriptions
Amenities: 1st Floor Bedroom, Main Level, One-Floor Living, Storage
Appliances: Dishwasher, Dryer, Microwave, Electric Range, Refrigerator, Washer
Electric: Circuit Breakers
Exterior: Wood Frame, Vinyl Siding
Flooring: Carpet, Vinyl
Foundation: Slab, Poured Concrete
Lot: Intown, Near Shopping, Rural, Level, Open Lot, Landscaped
Parking: Paved,5 - 10 Spaces, Inside Entrance
Road Surface: Paved
Sewer: Private Sewer, Septic Tank
SQ FT Above Grade: 2455
SQ FT Below Grade: 0
Total Rooms: 12
Water: Private, Well
Listed By / Shown By
Listed By
Agency Name: NextHome Experience
Agency Phone: 207-573-7400
Shown By
Agent Name: Earle Kenney
Agent Phone: (207) 242-7636
Agency Title: Sprague and Curtis Real Estate

Estimate Your Payment
Estimated Payment
$ 1,751.31 per month $1,288.60 Principal & Interest $293.83 Property Tax $168.88 Homeowner's InsuranceChange Payment Information

Listing data is derived in whole or in part from the Maine IDX & is for consumers' personal, noncommercial use only. Dimensions are approximate and not guaranteed. All data should be independently verified.© 2026 Maine Real Estate Information System, Inc. All Rights Reserved.
Privacy Policy / DMCA Notice / ADA Accessibility


This site is hosted, designed and copyright
© 1994 - 2026 by
Delta Media Group, Inc. -- Patent Pending --
732 Main Street | MLS# 1673988
This single family home located at 732 Main Street , Corinth, ME 04427 is currently listed for sale with an asking price of $579,000. This property was built in 1978 and has 3 bedrooms and 2 full baths with 2455 sq. ft. Search Corinth real estate on ekenney.spragueandcurtis.com today.