EarleKenney

BEDS3
BATHS2 full
SQUARE FEET1,504
MLS#1670897
STATUSActive
PROPERTY TYPEResidential - Single Family
Property Description
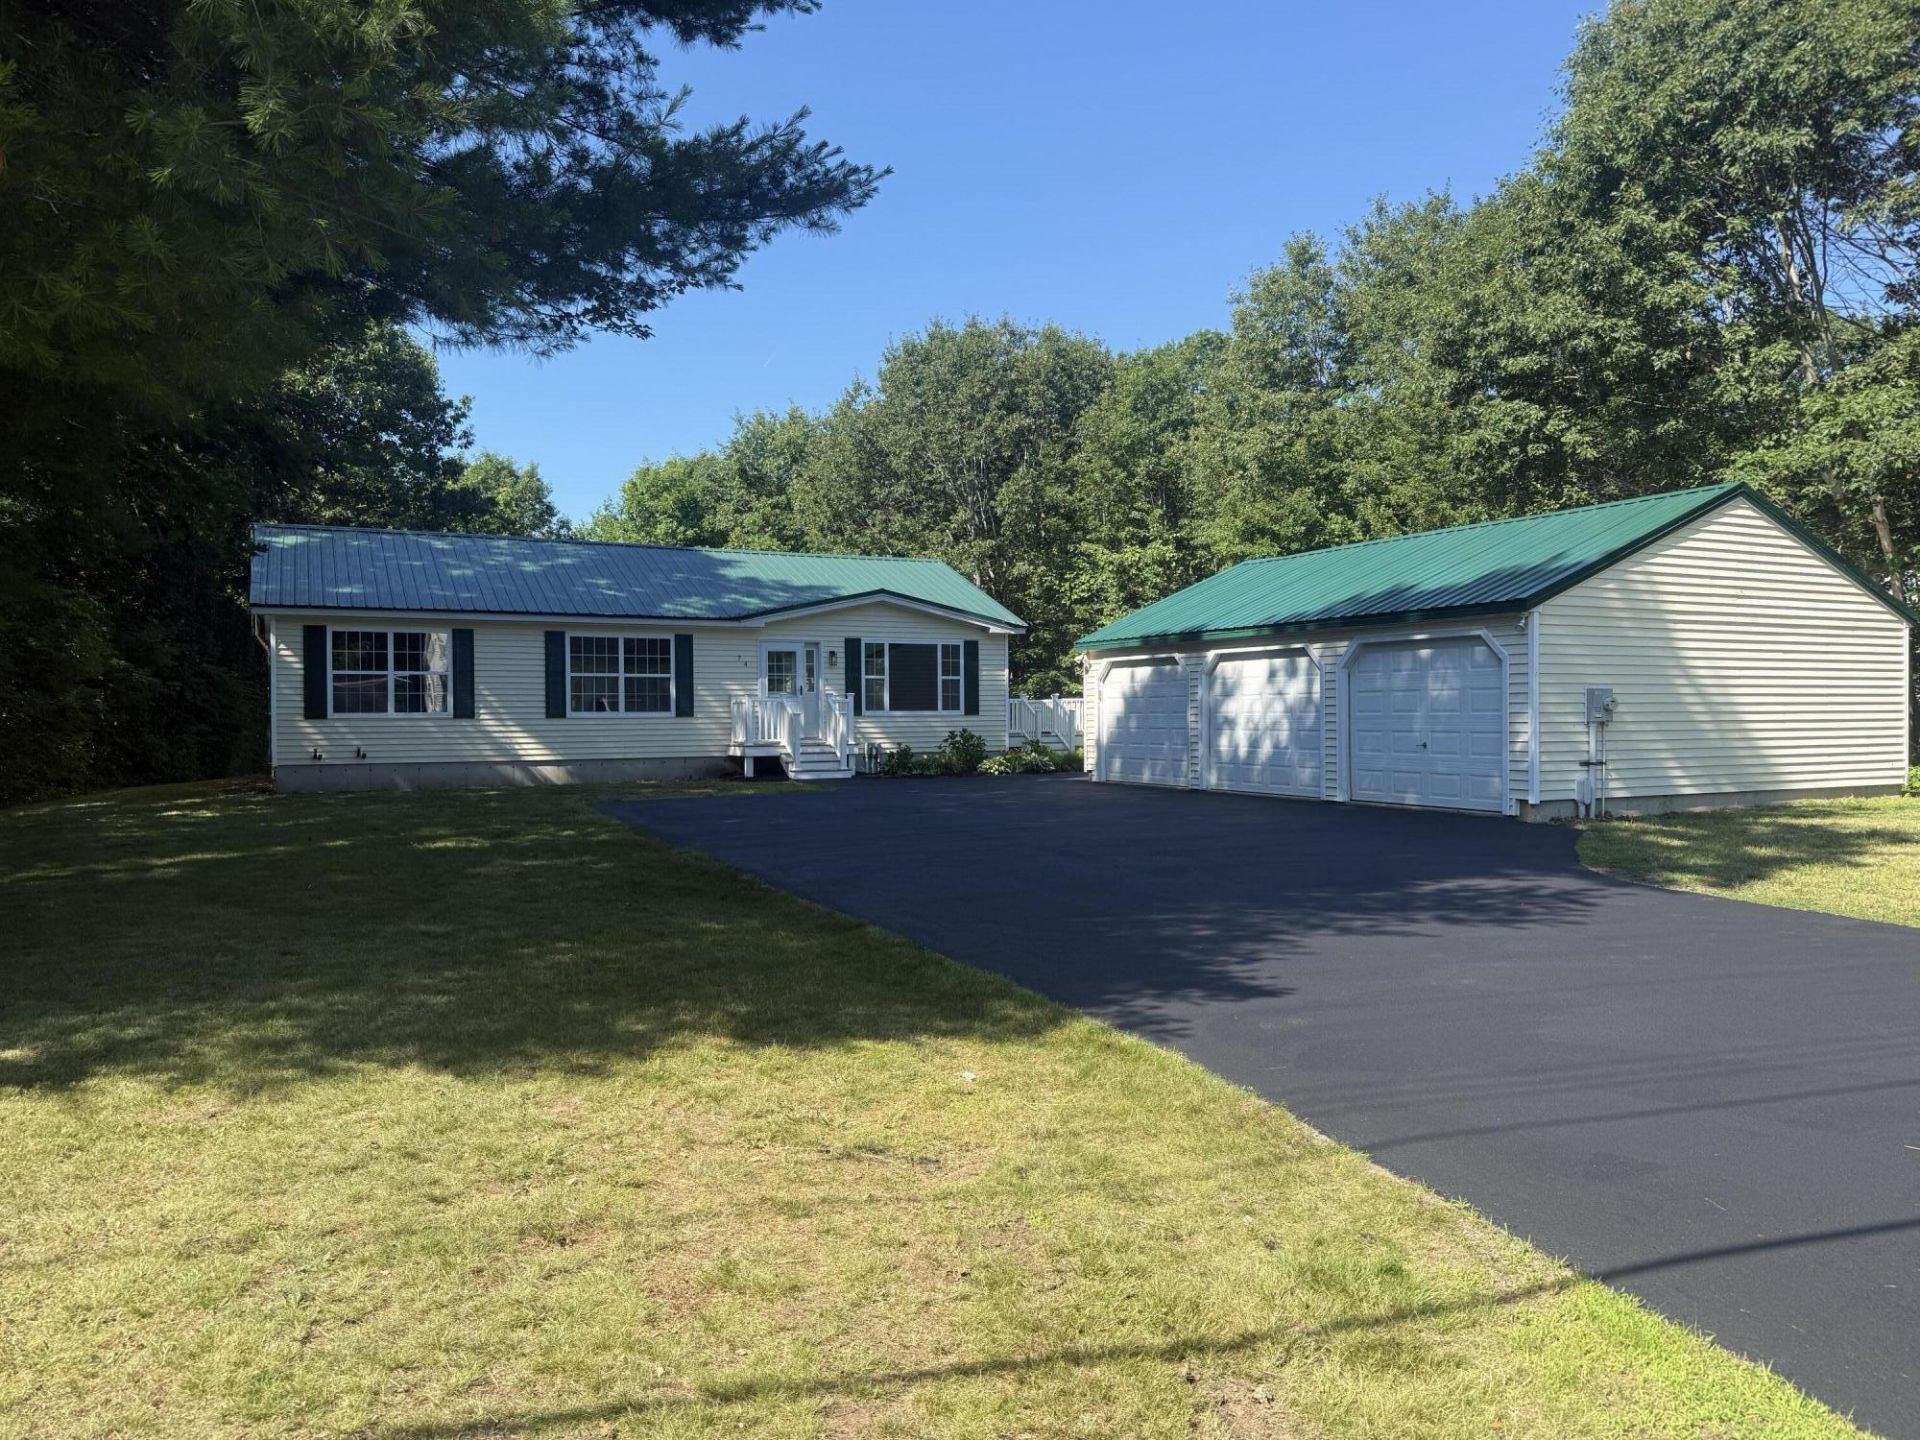
Welcome to 74 Stephen Eaton Lane -- a beautifully refreshed single-level home tucked into one of Wells' most convenient locations, just about 2 miles from the sand and surf of Wells Beach and only minutes to I-95 for an easy commute in any direction.This home has been given a complete cosmetic refresh by the talented crew at Brendan Buys Houses, a team known for their care, craftsmanship, and attention to detail. Step inside to a bright, updated kitchen outfitted with brand-new appliances, ready for everything from quick weekday meals to entertaining friends after a day at the coast.Peace of mind comes built in: a newer heating system keeps you comfortable through every Maine season, a whole-home Generac generator means you'll never be left in the dark, and a new garage roof adds to the long list of recent improvements.Outside, brand-new decks and a big, open backyard create the perfect setting for summer cookouts, morning coffee, or simply relaxing in your own private space. Single-level living, modern updates throughout, beach and highway access at your fingertips -- this one truly has it all.Homes this move-in ready in this location don't last. Schedule your showing today!
Property Features
Property Type: Residential - Single Family
Basement: Bulkhead, Full
Basement: Yes
Garage: 3
Heating: Oil, Hot Water
Home Style: Ranch
Lot Size: 0.46 Acres
Roof Type: Metal
Taxes: $2,923
Year Built: 2004
Feature Descriptions
Amenities: Primary Bedroom w/Bath
Electric: Circuit Breakers
Equipment: Generator
Exterior: Wood Frame, Vinyl Siding
Flooring: Carpet, Hardwood, Luxury Vinyl
Foundation: Poured Concrete
Lot: Near Public Beach, Near Turnpike/Interstate, Level
Parking: Paved,5 - 10 Spaces, Garage Door Opener, Detached
Road Surface: Paved
Sewer: Public Sewer
SQ FT Above Grade: 1504
SQ FT Below Grade: 0
Total Rooms: 6
Water: Public
Listed By / Shown By
Listed By
Agency Name: Logic Realty LLC
Agency Phone: 603-235-0390
Shown By
Agent Name: Earle Kenney
Agent Phone: (207) 242-7636
Agency Title: Sprague and Curtis Real Estate

Estimate Your Payment
Estimated Payment
$ 1,628.06 per month $1,224.06 Principal & Interest $243.58 Property Tax $160.42 Homeowner's InsuranceChange Payment Information

Listing data is derived in whole or in part from the Maine IDX & is for consumers' personal, noncommercial use only. Dimensions are approximate and not guaranteed. All data should be independently verified.© 2026 Maine Real Estate Information System, Inc. All Rights Reserved.
Privacy Policy / DMCA Notice / ADA Accessibility


This site is hosted, designed and copyright
© 1994 - 2026 by
Delta Media Group, Inc. -- Patent Pending --
74 Stephen Eaton Lane | MLS# 1670897
This single family home located at 74 Stephen Eaton Lane, Wells, ME 04090 is currently listed for sale with an asking price of $550,000. This property was built in 2004 and has 3 bedrooms and 2 full baths with 1504 sq. ft. Search Wells real estate on ekenney.spragueandcurtis.com today.