EarleKenney

BEDS5
BATHS2 full 1 partial
SQUARE FEET4,490
MLS#1663897
STATUSActive
PROPERTY TYPEResidential - Single Family
Property Description
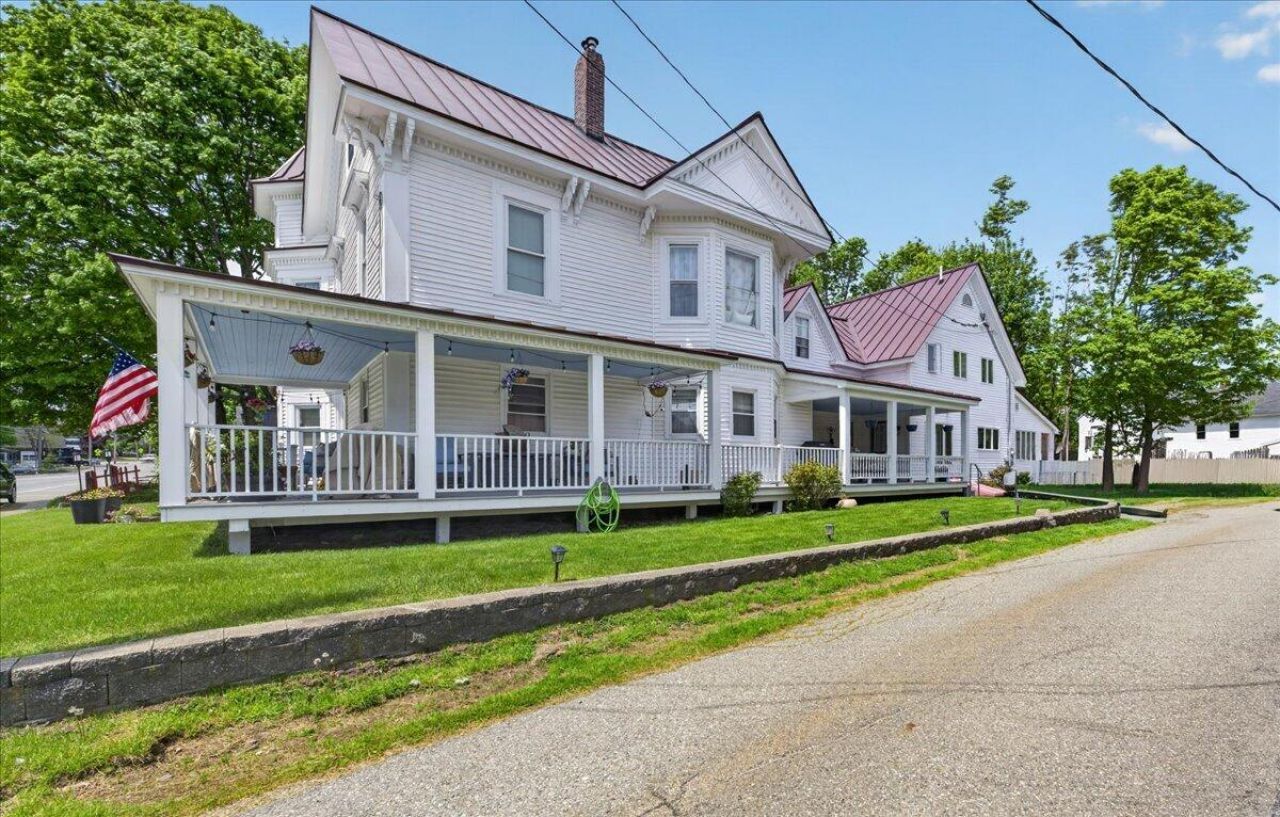
Lovely and elegant in-town Victorian offering charm, versatility, and recent significant upgrades. Ideally located within close proximity to downtown and the ocean, with sidewalks leading the entire way for easy access to local shops, restaurants, and waterfront enjoyment.This unique property combines a traditional Victorian home in the front with a newer, more modern addition in the back, connected by a divider door that allows the spaces to function together or separately depending on your needs. Filled with natural light, the home features many new windows, a fresh paint job, along with a new boiler and furnace, each independently servicing one side of the building.The flexible layout presents endless possibilities for residential, duplex, commercial, or investment use. Currently operated as a 7-bedroom Furnished Finder rental with rents below market value, offering excellent income potential. Being sold fully furnished, this property is ready for immediate occupancy or continued rental use.Whether you are searching for an investment opportunity, multi-use property, or a beautiful place to call home, this exceptional Victorian is a rare find.
Property Features
Property Type: Residential - Single Family
Basement: Interior Entry, Full, Sump Pump, Slab
Basement: Yes
Garage: 1
Heating: Oil, Propane, Wood, Baseboard, Direct Vent Furnace, For
Home Style: Victorian
Lot Size: 0.17 Acres
Roof Type: Metal
Taxes: $10,061
Year Built: 1872
Feature Descriptions
Electric: Circuit Breakers
Exterior: Wood Frame, Vinyl Siding
Flooring: Carpet, Wood
Lot: Intown, Near Golf Course, Near Public Beach, Near Shopping, Near Town, Sidewalks
Parking: Common, Paved,1 - 4 Spaces, Inside Entrance
Sewer: Public Sewer
SQ FT Above Grade: 4490
SQ FT Below Grade: 0
Total Rooms: 13
Water: Public
Listed By / Shown By
Listed By
Agency Name: Better Homes & Gardens Real Estate/The Masiello Group
Agency Phone: 207-338-3500
Shown By
Agent Name: Earle Kenney
Agent Phone: (207) 242-7636
Agency Title: Sprague and Curtis Real Estate

Estimate Your Payment
Estimated Payment
$ 3,101.41 per month $2,000.78 Principal & Interest $838.42 Property Tax $262.21 Homeowner's InsuranceChange Payment Information

Listing data is derived in whole or in part from the Maine IDX & is for consumers' personal, noncommercial use only. Dimensions are approximate and not guaranteed. All data should be independently verified.© 2026 Maine Real Estate Information System, Inc. All Rights Reserved.
Privacy Policy / DMCA Notice / ADA Accessibility


This site is hosted, designed and copyright
© 1994 - 2026 by
Delta Media Group, Inc. -- Patent Pending --
79 Park Street | MLS# 1663897
This single family home located at 79 Park Street , Rockland, ME 04841 is currently listed for sale with an asking price of $899,000. This property was built in 1872 and has 5 bedrooms and 2 full and 1 partial baths with 4490 sq. ft. Search Rockland real estate on ekenney.spragueandcurtis.com today.