EarleKenney

BEDS2
BATHS1 full 1 partial
SQUARE FEET1,128
MLS#1670560
STATUSActive
PROPERTY TYPEResidential - Single Family
Property Description
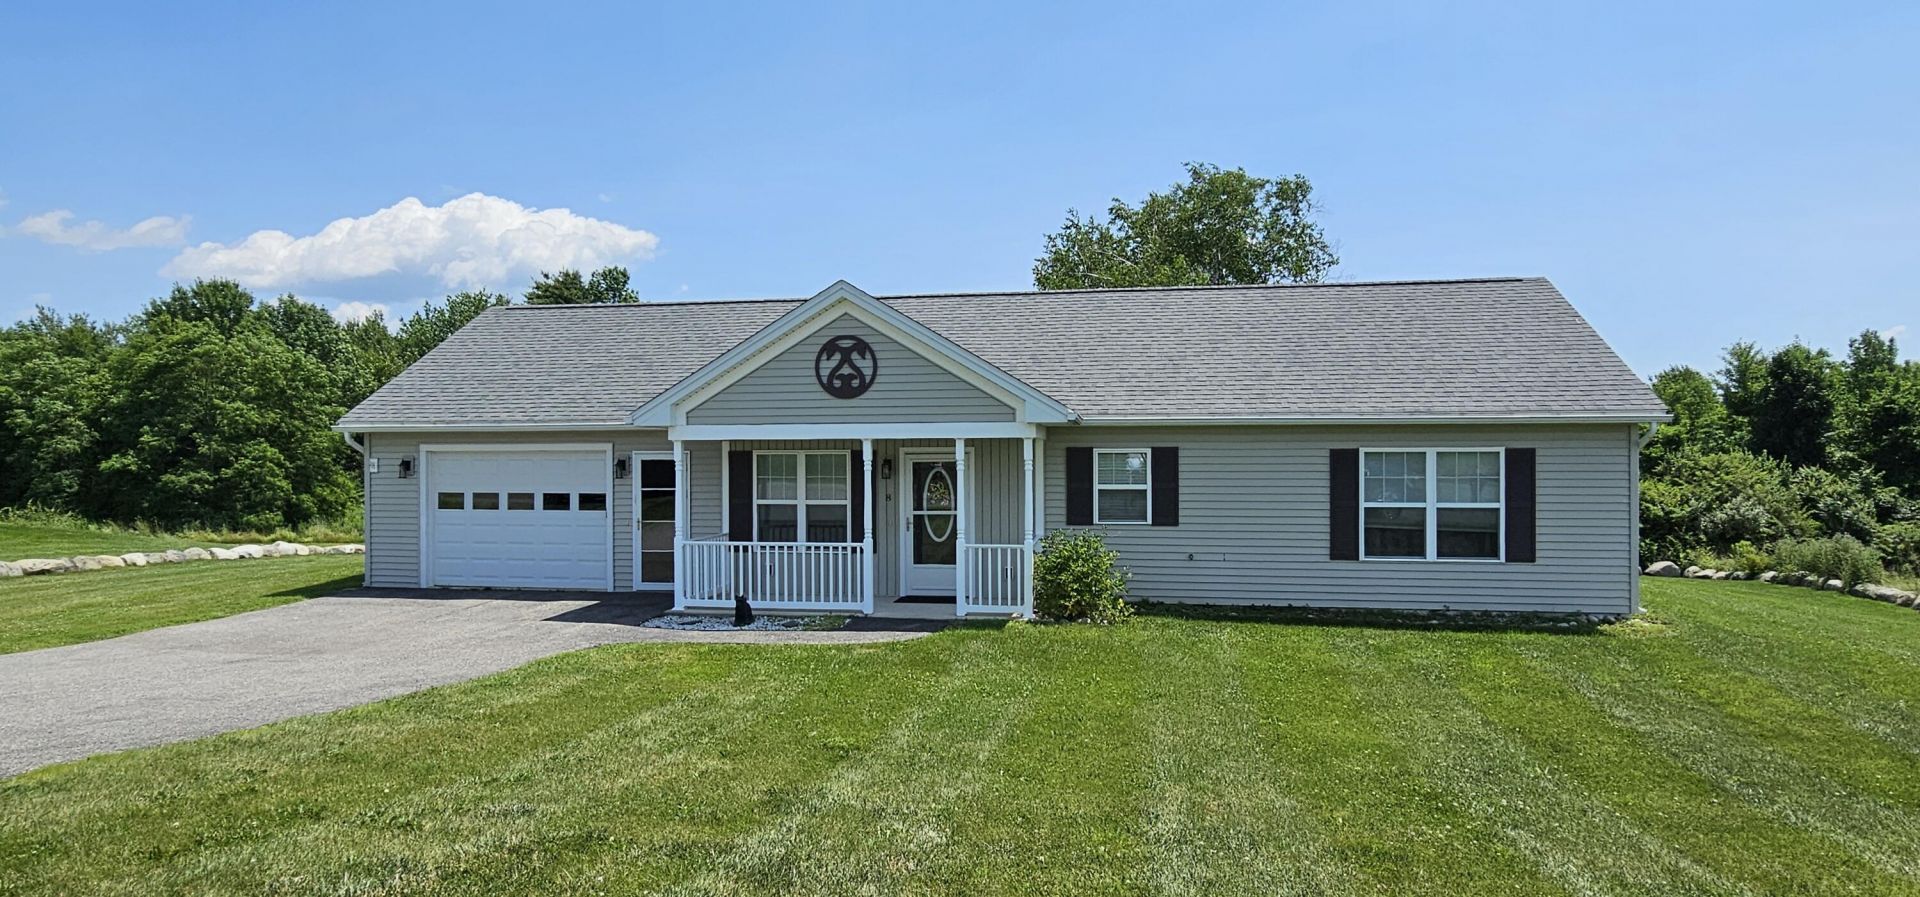
Well-maintained ranch-style home in Waterville's desirable 55+ community. Open living area with mini-split heat/cooling, ceiling fans throughout, and durable vinyl plank flooring. Primary suite includes a private bath with walk-in shower and grab bars, plus a walk-in closet. Bright year round sunroom-style office space with French doors offers flexible use as a home office or den. Level, landscaped yard is bordered by a natural stone wall, the only lot in the community with this appealing feature. Outdoor patio space is ready for grilling or relaxing. Convenient location minutes from shopping and I-95 access, making trips to appointments, errands, or travel simple. A solid option for buyers seeking low-maintenance, one-level living in a quiet, established neighborhood.
Property Features
Property Type: Residential - Single Family
Basement: Not Applicable, Slab
Cooling: Heat Pump
Garage: 1
Heating: Electric, Propane, Heat Pump, Radiant
Home Style: Ranch
Lot Size: 0.44 Acres
Roof Type: Pitched, Shingle
Taxes: $4,971
Year Built: 2017
Feature Descriptions
Amenities: 1st Floor Primary Bedroom w/Bath, Laundry - 1st Floor, One-Floor Living, Storage, Walk-in Closets, Primary Bedroom w/Bath
Association Fee: $414/Annually
Electric: Circuit Breakers
Exterior: Wood Frame, Vinyl Siding
Flooring: Laminate, Luxury Vinyl
Foundation: Slab
Lot: Near Shopping, Neighborhood, Subdivided, Level, Open Lot
Parking: Paved,1 - 4 Spaces
Road Surface: Paved
Sewer: Private Sewer
SQ FT Above Grade: 1128
SQ FT Below Grade: 0
Total Rooms: 6
Water: Public
Listed By / Shown By
Listed By
Agency Name: EXP Realty
Agency Phone: 888-439-8743
Shown By
Agent Name: Earle Kenney
Agent Phone: (207) 242-7636
Agency Title: Sprague and Curtis Real Estate

Estimate Your Payment
Estimated Payment
$ 1,268.85 per month $755.58 Principal & Interest $414.25 Property Tax $99.02 Homeowner's InsuranceChange Payment Information

Listing data is derived in whole or in part from the Maine IDX & is for consumers' personal, noncommercial use only. Dimensions are approximate and not guaranteed. All data should be independently verified.© 2026 Maine Real Estate Information System, Inc. All Rights Reserved.
Privacy Policy / DMCA Notice / ADA Accessibility


This site is hosted, designed and copyright
© 1994 - 2026 by
Delta Media Group, Inc. -- Patent Pending --
8 Meadow Drive | MLS# 1670560
This single family home located at 8 Meadow Drive , Waterville, ME 04901 is currently listed for sale with an asking price of $339,500. This property was built in 2017 and has 2 bedrooms and 1 full and 1 partial baths with 1128 sq. ft. Search Waterville real estate on ekenney.spragueandcurtis.com today.