EarleKenney

BEDS3
BATHS2 full
SQUARE FEET1,120
MLS#1673905
STATUSActive
PROPERTY TYPEResidential -
Property Description
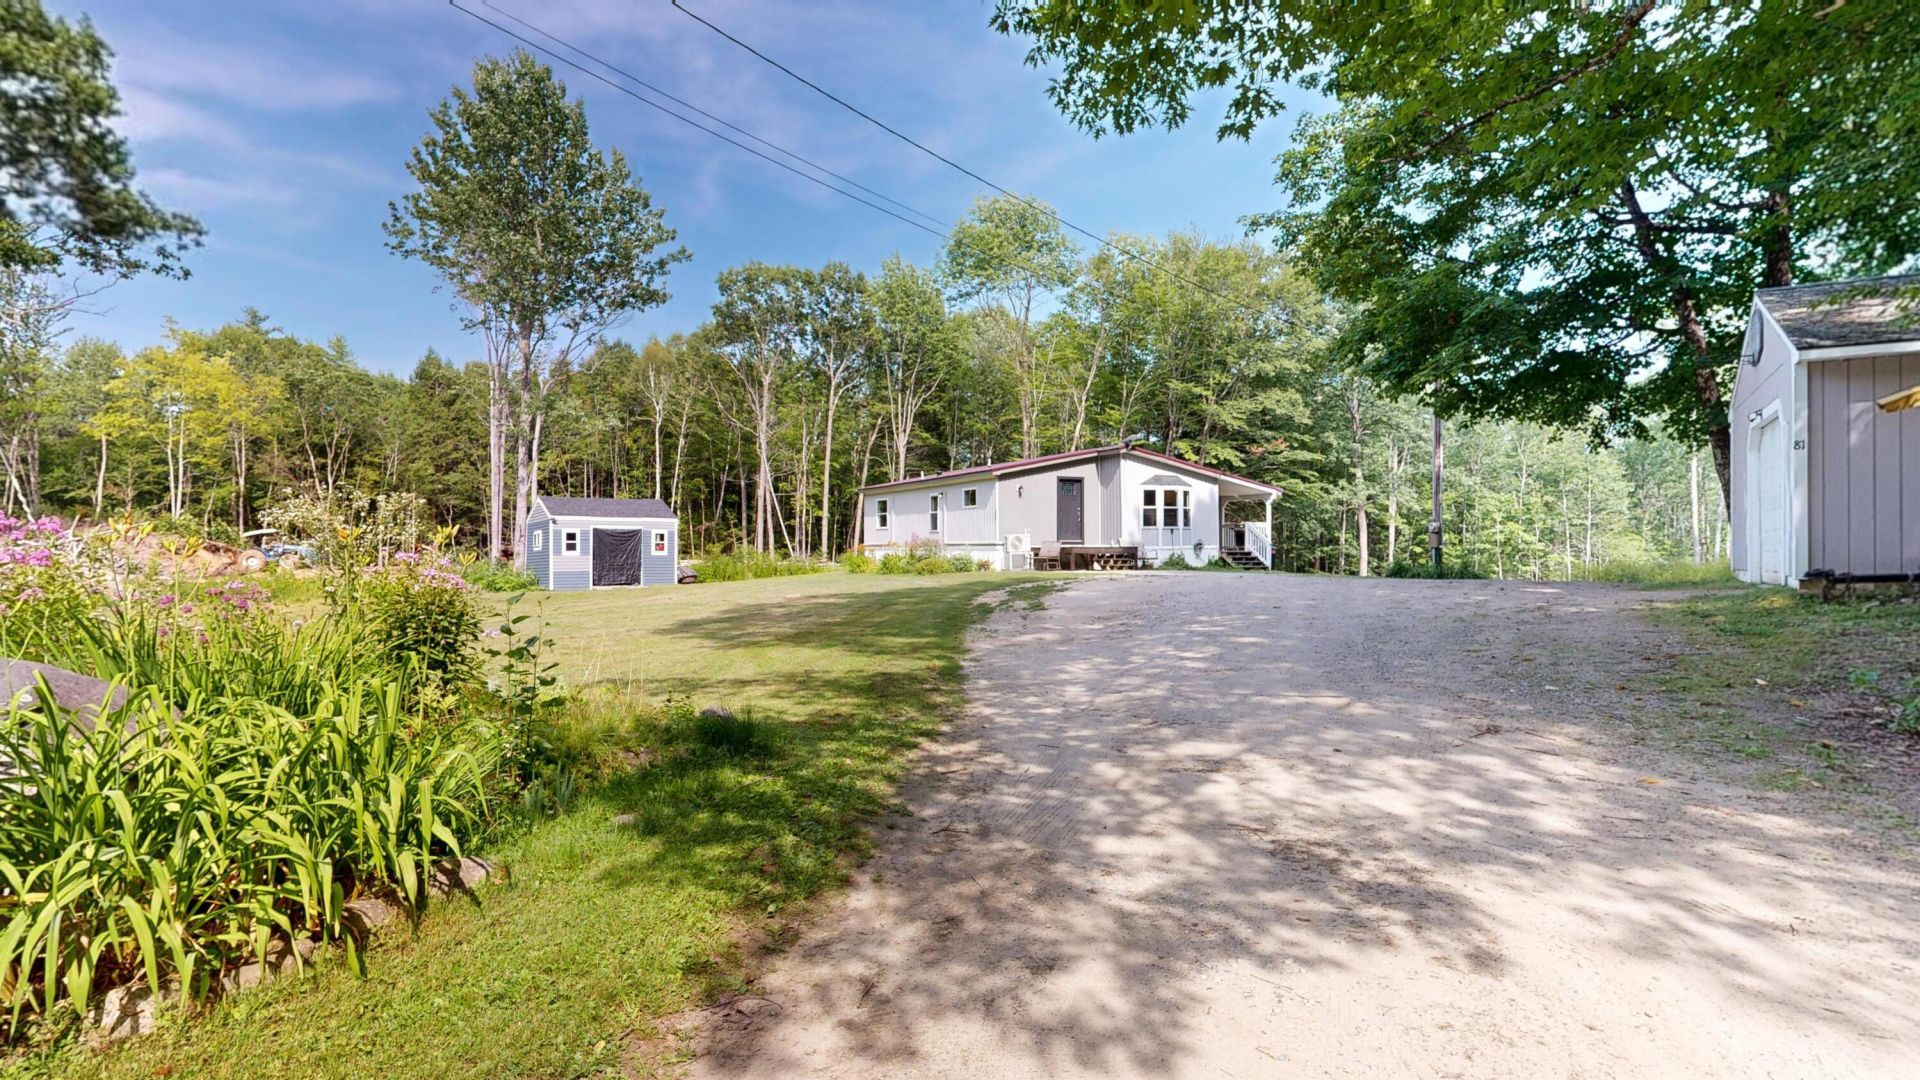
Imagine coming home to the peace and privacy of 6.67 acres, where there's room to enjoy the outdoors while still having the comfort of a move-in-ready home. This well-maintained 3-bedroom, 2-bath double-wide offers a welcoming layout designed for everyday living and the flexibility to fit a variety of lifestyles.Inside, the updated kitchen cabinets provide a fresh, inviting space for preparing meals, gathering with family and friends, or simply enjoying your morning coffee. The home's thoughtful updates continue with new heat pumps installed in April 2026, offering efficient year-round heating and cooling, along with a heat pump water heater to help enhance energy efficiency. A newer metal roof adds lasting value and peace of mind.Outside, the expansive 6.67-acre lot provides endless possibilities for recreation, gardening, outdoor hobbies, or simply enjoying the natural surroundings. Whether you're looking for extra space to spread out or a quiet setting to relax at the end of the day, this property offers the opportunity to create the lifestyle you've been dreaming about.Schedule your private showing today and discover everything this beautiful property has to offer.
Property Features
Property Type: Residential -
Basement: Not Applicable, Slab
Cooling: Heat Pump
Garage: 1
Heating: Electric, K-1/Kerosene, Forced Air, Heat Pump
Home Style: Other
Lot Size: 6.67 Acres
Roof Type: Metal
Taxes: $1,778
Year Built: 1993
Feature Descriptions
Amenities: 1st Floor Bedroom, Main Level, One-Floor Living, Walk-in Closets, Primary Bedroom w/Bath
Appliances: Dishwasher, Microwave, Electric Range, Refrigerator
Electric: Circuit Breakers
Exterior: Mobile, Vinyl Siding
Flooring: Carpet, Laminate, Tile
Foundation: Slab, Gravel/Pad
Lot: Rural, Level
Parking: Gravel,5 - 10 Spaces, Detached
Road frontage: Private Road
Road Surface: Gravel
Sewer: Private Sewer
SQ FT Above Grade: 1120
SQ FT Below Grade: 0
Total Rooms: 5
Water: Private
Room Sizes
Kitchen: 12.03 X 10.07 Level - First
Bedroom 1: 10.05 X 13.02 Level - First
Bedroom 3: 8.1 X 10.05 Level - First
Living Room: 14.1 X 16.04 Level - First
Bedroom 2: 8.01 X 10.02 Level - First
Listed By / Shown By
Listed By
Agency Name: Fontaine Family-The Real Estate Leader
Agency Phone: 207-784-3800
Shown By
Agent Name: Earle Kenney
Agent Phone: (207) 242-7636
Agency Title: Sprague and Curtis Real Estate

Estimate Your Payment
Estimated Payment
$ 865.58 per month $634.29 Principal & Interest $148.17 Property Tax $83.13 Homeowner's InsuranceChange Payment Information

Listing data is derived in whole or in part from the Maine IDX & is for consumers' personal, noncommercial use only. Dimensions are approximate and not guaranteed. All data should be independently verified.© 2026 Maine Real Estate Information System, Inc. All Rights Reserved.
Privacy Policy / DMCA Notice / ADA Accessibility


This site is hosted, designed and copyright
© 1994 - 2026 by
Delta Media Group, Inc. -- Patent Pending --
81 Ledgeview Road | MLS# 1673905
This home located at 81 Ledgeview Road , Greene, ME 04236 is currently listed for sale with an asking price of $285,000. This property was built in 1993 and has 3 bedrooms and 2 full baths with 1120 sq. ft. Search Greene real estate on ekenney.spragueandcurtis.com today.