EarleKenney

BEDS3
BATHS2 full 2 partial
SQUARE FEET2,523
MLS#1670367
STATUSActive
PROPERTY TYPEResidential - Single Family
SCHOOLAOS 98
Property Description
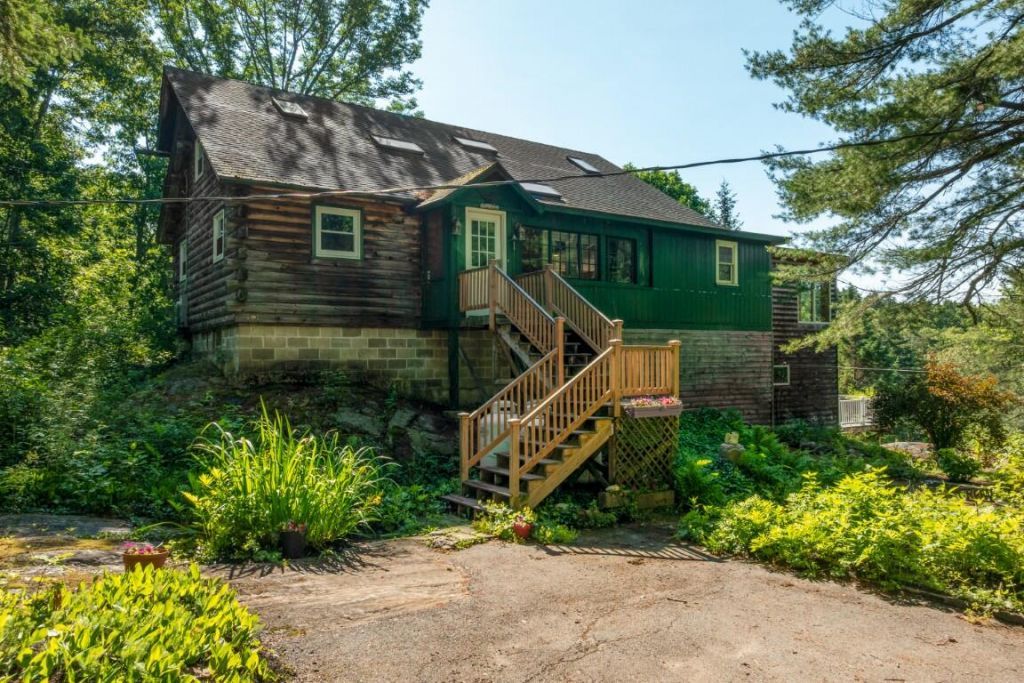
Discover the perfect blend of privacy, comfort, and creativity on 6.48 picturesque acres. This charming three-bedroom, log-sided home offers plenty of room to gather with family and friends, pursue your favorite hobbies, or simply enjoy the beauty of the outdoors with gardens, open space, and peaceful surroundings. Take in distant views of the Damariscotta River, especially from the second-floor office--a serene setting for working from home. The welcoming kitchen is designed for everyday living, featuring a center island with breakfast seating, a spacious pantry, and a sunny box bay window above the sink that's perfect for growing fresh herbs year-round. The walkout lower level includes a versatile room with its own private deck. Formerly a pottery studio, it's ready to become your art studio, workshop, home office, fitness room, or whatever inspires you. Outside, you'll find a detached garage/workshop with storage above, a garden shed, and endless opportunities to enjoy the expansive property. If you've been looking for a home that offers space, character, and room to create the lifestyle you've always wanted, this is one you won't want to miss--all for $579,000.
Property Features
Property Type: Residential - Single Family
Basement: Yes
Basement: Interior Entry, Walk-Out Access, Full, Unfinished
Garage: 1
Heating: Propane, Hot Water, Radiant
Home Style: Other
Lot Size: 6.48 Acres
Roof Type: Shingle
Taxes: $2,676
Year Built: 1985
Feature Descriptions
Amenities: 1st Floor Bedroom, Bathtub, Main Level, One-Floor Living, Pantry, Shower, Storage
Appliances: Cooktop, Dishwasher, Dryer, Refrigerator, Wall Oven, Washer
Electric: Circuit Breakers
Exterior: Wood Frame, Log Siding
Flooring: Laminate, Tile, Wood, Bamboo
Foundation: Block, Pillar/Post/Pier
Lot: Rural, Wooded
Parking: Paved,1 - 4 Spaces, Detached, Heated Garage, Storage
Sewer: Private Sewer, Septic Tank
Special View Info: Scenic, Trees/Woods
SQ FT Above Grade: 2523
SQ FT Below Grade: 0
Total Rooms: 8
Water: Private, Well
Water Body Name: Damariscotta River
Wooded: Yes
Room Sizes
Other Room: 19.6 X 19 Level - Basement
Bedroom 2: 14.1 X 12.8 Level - Second
Bedroom 1: 14.7 X 11 Level - First
Office: 11 X 9.9 Level - Second
Kitchen: 19 X 16.8 Level - First
Laundry: 6.8 X 5 Level - First
Living Room: 37.7 X 10 Level - First
Bedroom 3: 13 X 11.6 Level - Second
Local Schools
School District: AOS 98
Listed By / Shown By
Listed By
Agency Name: Tindal & Callahan Real Estate
Agency Phone: 207-633-6711
Shown By
Agent Name: Earle Kenney
Agent Phone: (207) 242-7636
Agency Title: Sprague and Curtis Real Estate

Estimate Your Payment
Estimated Payment
$ 1,680.48 per month $1,288.60 Principal & Interest $223.00 Property Tax $168.88 Homeowner's InsuranceChange Payment Information

Listing data is derived in whole or in part from the Maine IDX & is for consumers' personal, noncommercial use only. Dimensions are approximate and not guaranteed. All data should be independently verified.© 2026 Maine Real Estate Information System, Inc. All Rights Reserved.
Privacy Policy / DMCA Notice / ADA Accessibility


This site is hosted, designed and copyright
© 1994 - 2026 by
Delta Media Group, Inc. -- Patent Pending --
82 Back Narrows Road | MLS# 1670367
This single family home located at 82 Back Narrows Road, Boothbay, ME 04537 is currently listed for sale with an asking price of $579,000. This property was built in 1985 and has 3 bedrooms and 2 full and 2 partial baths with 2523 sq. ft. Back Narrows Road is located within the AOS 98 school district. Search Boothbay real estate on ekenney.spragueandcurtis.com today.