EarleKenney

BEDS1
BATHS1 full
SQUARE FEET320
MLS#1670270
STATUSActive
PROPERTY TYPEResidential - Single Family
Property Description
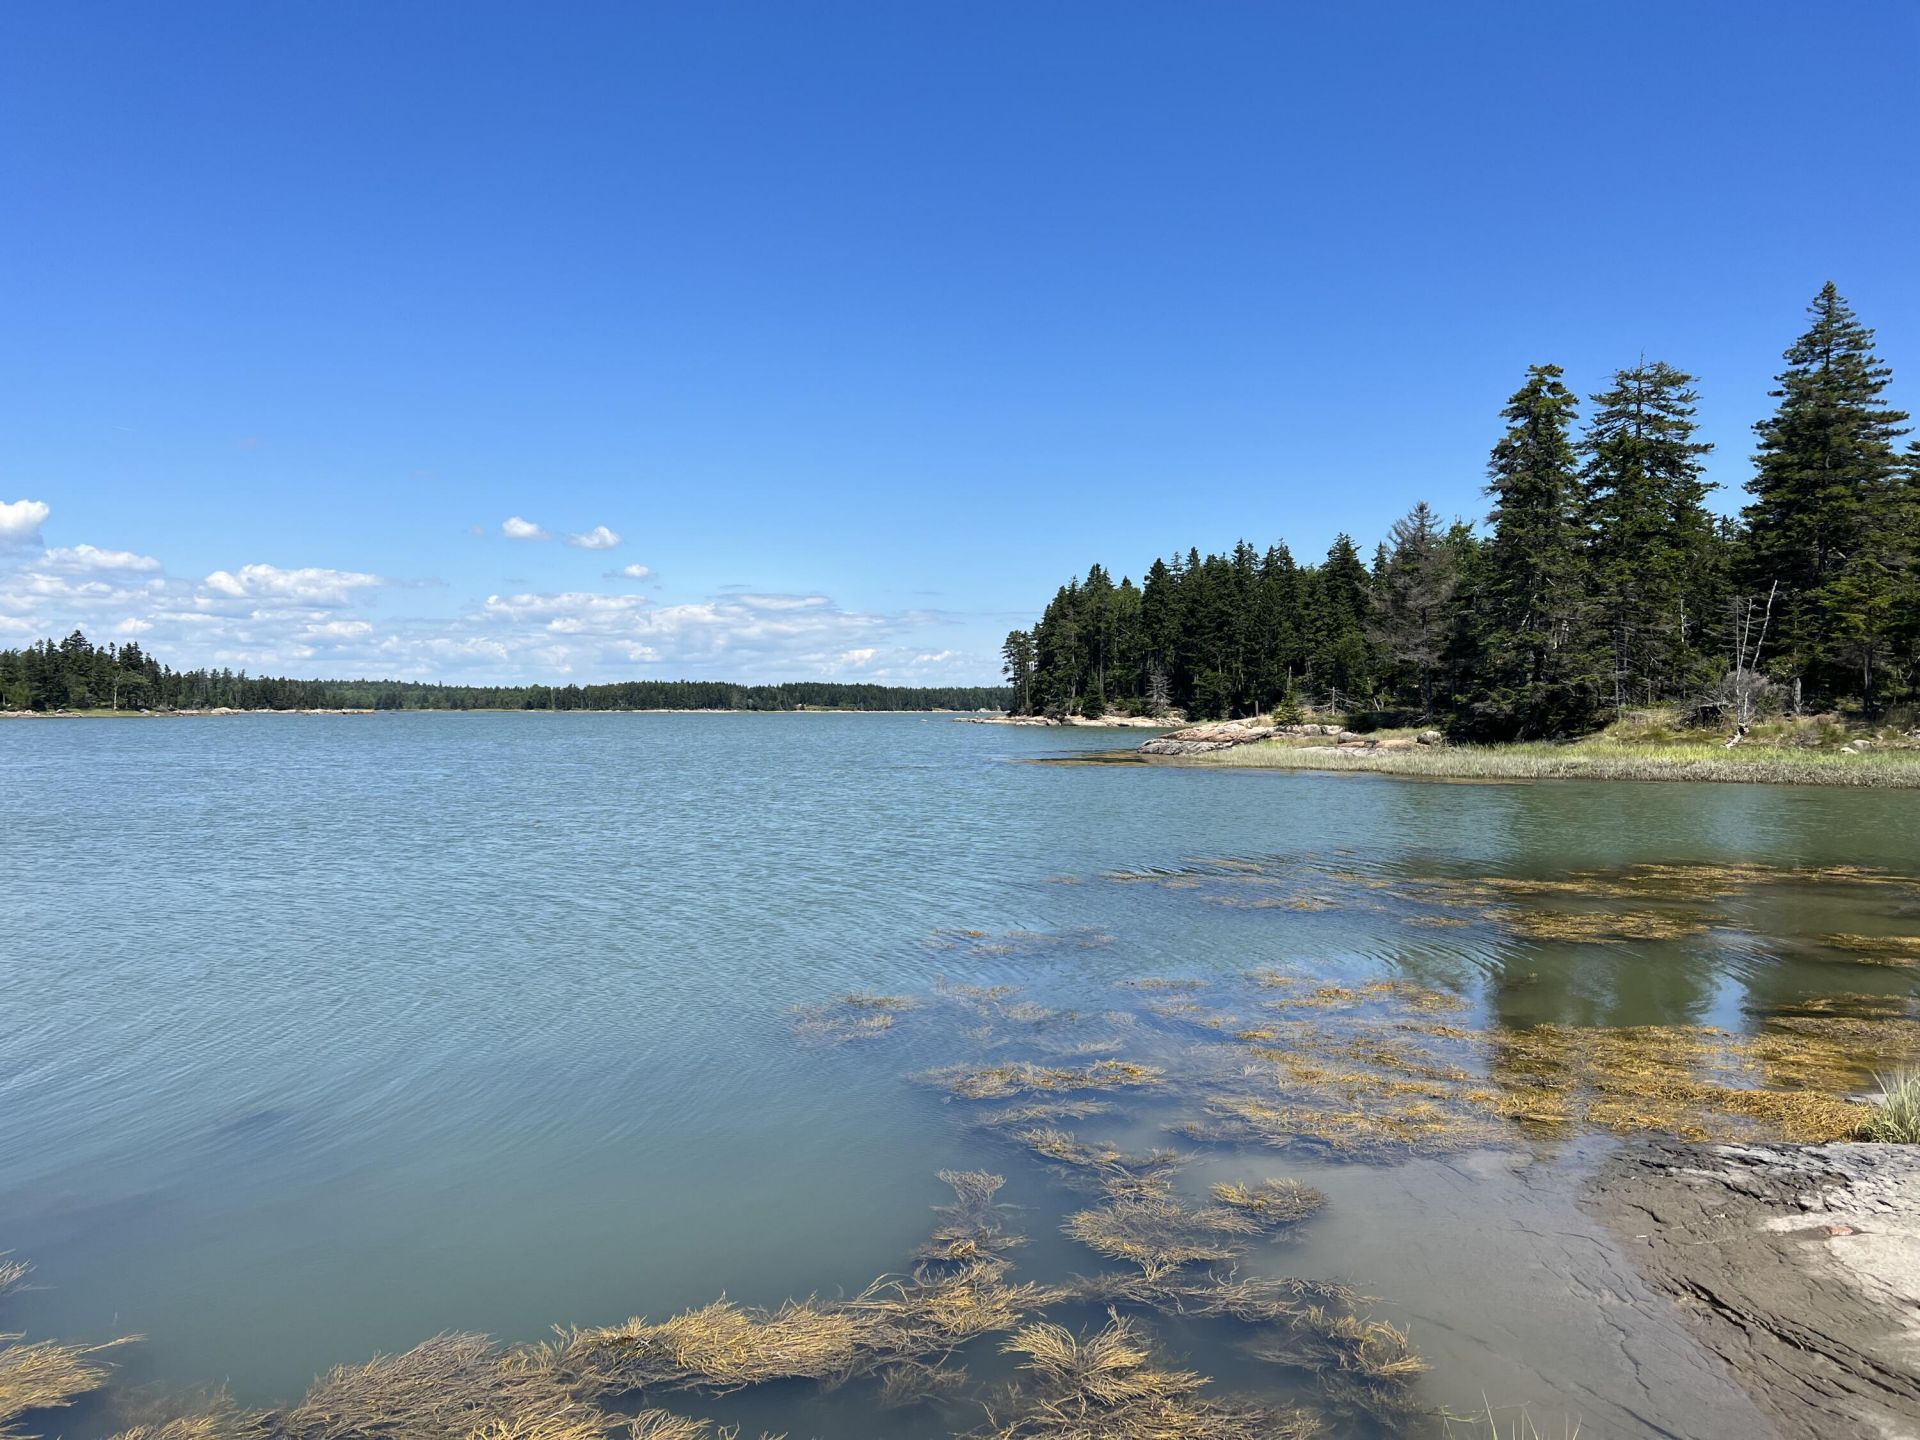
Rare find, 6 acres with 360'+ of private shore frontage on Pigeon Hill Cove, Steuben, ME. New 320+ sq. ft. cabin is nearly finished: kitchen in place (sink, stove/oven, fridge), tiled bathroom nearly complete (shower installed), wood floors throughout, Jotul wood stove ready to install, sleeping loft with pull-down stairs. Floor-to-ceiling water views from the front. Well drilled, power on site, septic/leach field installed, just needs final connections.Whether you finish it out exactly as the seller envisioned or reconfigure the interior to suit your own vision, this cabin is ready to become whatever you need it to be - a simple seasonal escape for summer and fall, a weekend retreat, or a jumping-off point for something bigger down the road. The 6-acre lot is level and easy to walk, with plenty of room to expand, garden, or simply spread out.Just a mile down the road is Petit Manan, a national wildlife refuge home to puffins and other seabirds, with miles of trails and shoreline to explore. And the location can't be beat: about 20 mi to Acadia's Schoodic Peninsula, 30+ mi to Ellsworth, and 35+ mi to Mount Desert Island. A real Downeast waterfront at a price that's hard to find.
Property Features
Property Type: Residential - Single Family
Basement: Not Applicable, Slab
Heating: Wood, Wood Stove
Home Style: Camp
Lot Size: 6.00 Acres
Roof Type: Shingle
Taxes: $2,543
Year Built: 2025
Feature Descriptions
Amenities: Shower
Appliances: Electric Range, Refrigerator
Association Fee: $500/Annually
Electric: On Site, Circuit Breakers
Exterior: Wood Frame, Shingle Siding, Wood Siding
Flooring: Hardwood
Foundation: Slab
Lot: Rural, Subdivided, Level, Wooded
Parking: Gravel,1 - 4 Spaces
Road frontage: Private Road
Road Surface: Gravel, Dirt
Sewer: Private Sewer, Soil Test Available, Septic Design Av
Special View Info: Scenic, Trees/Woods
SQ FT Above Grade: 320
SQ FT Below Grade: 0
Total Rooms: 2
Water: Private, Well
Water Body Name: Pigeon Hill Cove
Wooded: Yes
Listed By / Shown By
Listed By
Agency Name: L&S Realty
Agency Phone: 207-233-4913
Shown By
Agent Name: Earle Kenney
Agent Phone: (207) 242-7636
Agency Title: Sprague and Curtis Real Estate

Estimate Your Payment
Estimated Payment
$ 966.83 per month $667.45 Principal & Interest $211.92 Property Tax $87.47 Homeowner's InsuranceChange Payment Information

Listing data is derived in whole or in part from the Maine IDX & is for consumers' personal, noncommercial use only. Dimensions are approximate and not guaranteed. All data should be independently verified.© 2026 Maine Real Estate Information System, Inc. All Rights Reserved.
Privacy Policy / DMCA Notice / ADA Accessibility


This site is hosted, designed and copyright
© 1994 - 2026 by
Delta Media Group, Inc. -- Patent Pending --
86 Back Shore Road | MLS# 1670270
This single family home located at 86 Back Shore Road , Steuben, ME 04680 is currently listed for sale with an asking price of $299,900. This property was built in 2025 and has 1 bedrooms and 1 full baths with 320 sq. ft. Search Steuben real estate on ekenney.spragueandcurtis.com today.