EarleKenney

BEDS4
BATHS2 full
SQUARE FEET2,238
MLS#1674229
STATUSActive
PROPERTY TYPEResidential - Single Family
SCHOOLRSU 21
Property Description
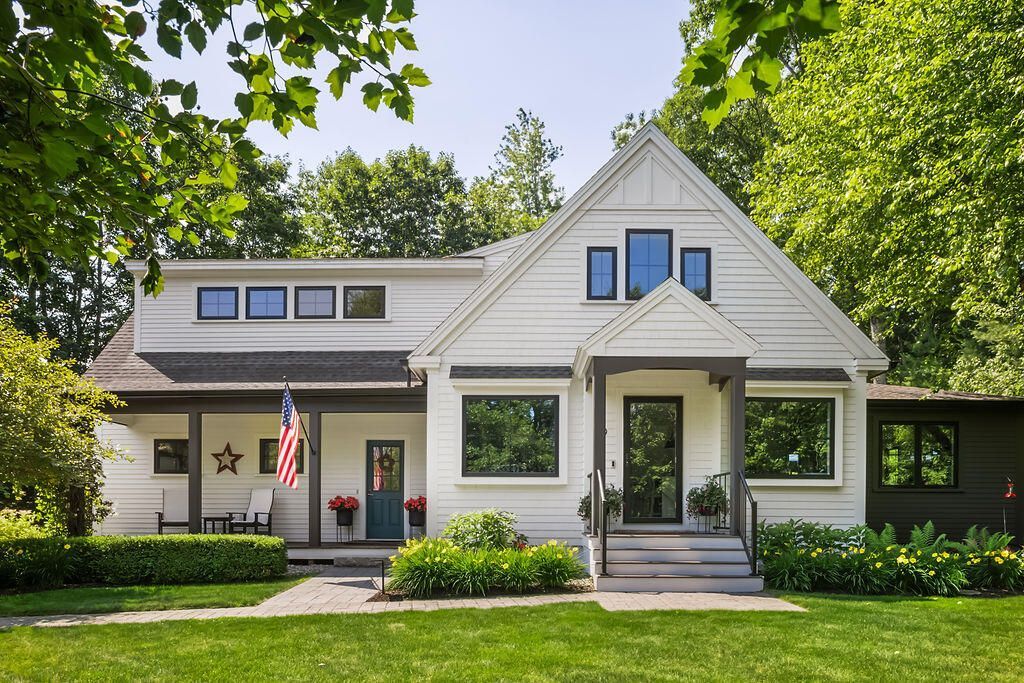
Nestled on a private way, this impeccably renovated 4-bedroom, 2-bath home combines timeless style with modern luxury. Every inch has been thoughtfully redesigned with exceptional craftsmanship and high-end finishes throughout.The showstopping custom kitchen has been completely reconfigured to create a seamless space for everyday living and entertaining. It features stunning quartz countertops, a full-height quartz backsplash, a dramatic waterfall island, custom cabinetry with premium hardware, a suite of Thermador appliances, and a beverage center with a built-in bar.The inviting living room is centered around a beautiful gas fireplace and opens to a private deck overlooking the peaceful backyard, creating the perfect setting for relaxing or entertaining.The first-floor foyer and full bath have been beautifully updated with elegant tile, a zero-entry shower, and radiant heated floors. Upstairs, the renovated bath also offers heated tile floors, large vanity with lighted mirrors, and a Vogue towel warmer for an added touch of luxury.Additional updates include a brand new Viessmann boiler, mini-split air conditioning, all-new Andersen windows, and freshly painted interior and exterior finishes, making this home truly move-in ready.Outside, enjoy your own private backyard oasis complete with a charming ''she shed'' or bourbon hut-the perfect space for a home office, entertaining, or simply unwinding in a tranquil setting.Offering an exceptional combination of thoughtful design, luxury finishes, and a private location, this one-of-a-kind home is ready for its next owner to enjoy.
Property Features
Property Type: Residential - Single Family
Basement: Yes
Basement: Bulkhead, Full
Cooling: Heat Pump
Garage: 2 car attached
Heating: Electric, Gas Bottled, Baseboard, Direct Vent Furnace
Home Style: Cottage
Lot Size: 0.59 Acres
Roof Type: Shingle
Taxes: $7,327
Year Built: 2010
Feature Descriptions
Amenities: 1st Floor Bedroom, Main Level, One-Floor Living, Pantry, Storage
Appliances: Dishwasher, Disposal, Dryer, Microwave, Gas Range, Refrigerator, Washer
Electric: Circuit Breakers
Exterior: Wood Frame, Clapboard, Wood Siding
Flooring: Tile, Wood
Foundation: Poured Concrete
Lot: Interior Lot, Near Town, Neighborhood, Level, Right of Way, Landscaped, Wooded
Parking: Paved,5 - 10 Spaces, Off Street, Garage Door Opener, Inside Entrance, Heated Garage
Road frontage: Private Road
Road Surface: Paved
Sewer: Private Sewer, Septic Design Available
Special View Info: Scenic
SQ FT Above Grade: 2238
SQ FT Below Grade: 0
Total Rooms: 8
Water: Public
Wooded: Yes
Local Schools
School District: RSU 21
Listed By / Shown By
Listed By
Agency Name: Pack Maynard and Associates
Agency Phone: 207-967-3883
Shown By
Agent Name: Earle Kenney
Agent Phone: (207) 242-7636
Agency Title: Sprague and Curtis Real Estate

Estimate Your Payment
Estimated Payment
$ 4,197.64 per month $3,171.43 Principal & Interest $610.58 Property Tax $415.63 Homeowner's InsuranceChange Payment Information

Listing data is derived in whole or in part from the Maine IDX & is for consumers' personal, noncommercial use only. Dimensions are approximate and not guaranteed. All data should be independently verified.© 2026 Maine Real Estate Information System, Inc. All Rights Reserved.
Privacy Policy / DMCA Notice / ADA Accessibility


This site is hosted, designed and copyright
© 1994 - 2026 by
Delta Media Group, Inc. -- Patent Pending --
9 Arioch Way | MLS# 1674229
This single family home located at 9 Arioch Way , Kennebunk, ME 04043 is currently listed for sale with an asking price of $1,425,000. This property was built in 2010 and has 4 bedrooms and 2 full baths with 2238 sq. ft. Arioch Way is located within the RSU 21 school district. Search Kennebunk real estate on ekenney.spragueandcurtis.com today.