EarleKenney

BEDS4
BATHS2 full 1 partial
SQUARE FEET1,811
MLS#1673881
STATUSActive
PROPERTY TYPEResidential - Single Family
Property Description
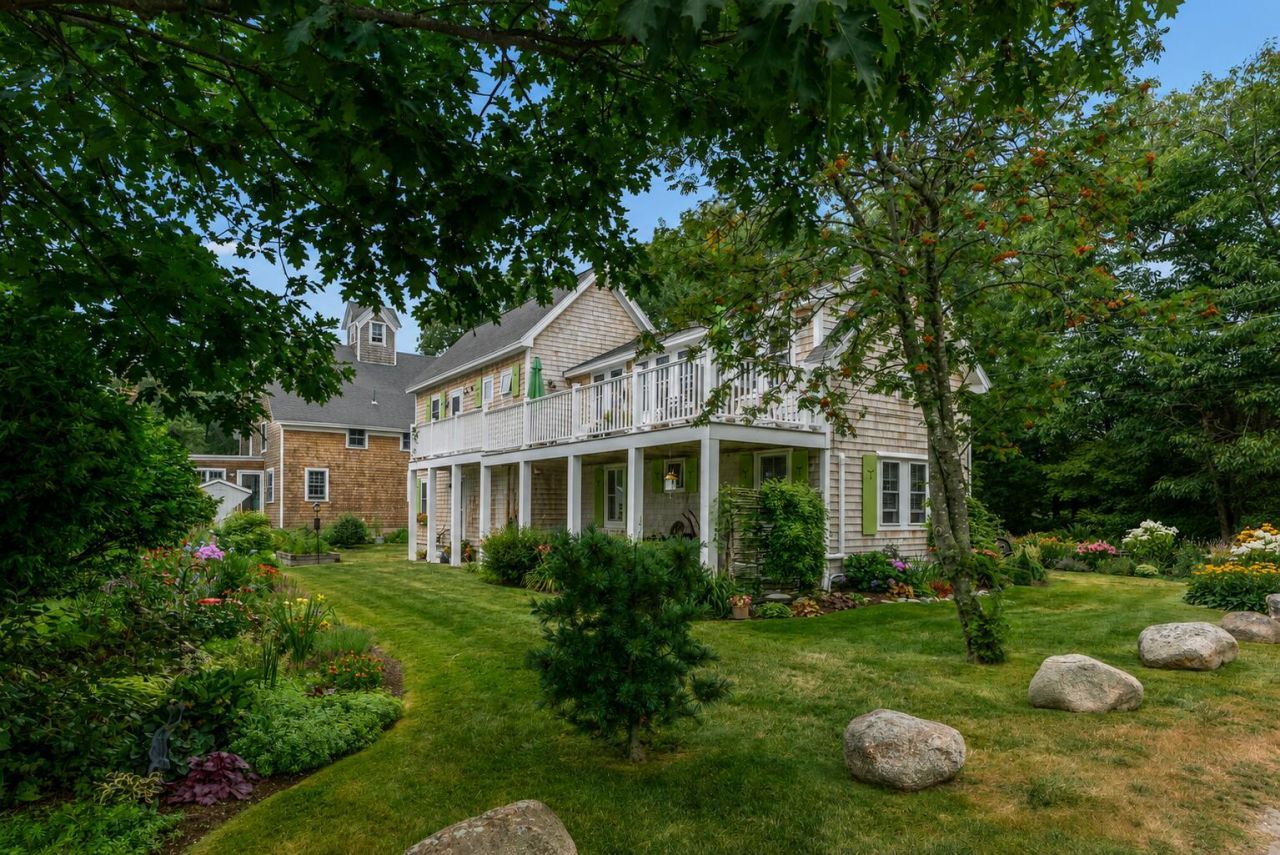
Experience the best of coastal Maine from this beautifully designed contemporary beach cottage, just one block from access to the three miles of pristine white sand at Goose Rocks Beach. Thoughtfully designed with a reverse floor plan to capture peek-a-boo ocean views, the home features a spectacular cathedral-ceiling great room with exposed wooden beams, creating a warm and inviting gathering space filled with natural light.Offering four distinct and private sleeping areas and 2.5 baths, there's ample room for family and friends to enjoy their own private retreats. The expansive deck is the perfect place to unwind after a day at the beach, taking in the ocean breeze and glimpses of the water.Outside, the property is truly exceptional, with beautiful English cottage-style gardens, lush landscaping, and colorful plantings that create a private, storybook setting unlike any other. Combining timeless coastal charm with an unbeatable location near one of Maine's most treasured beaches, this is a rare opportunity to own a spectacular Goose Rocks Beach retreat.
Property Features
Property Type: Residential - Single Family
Basement: Interior Entry, Crawl Space
Cooling: Heat Pump
Heating: Propane, Heat Pump
Home Style: Contemporary
Lot Size: 0.17 Acres
Roof Type: Shingle
Taxes: $7,502
Year Built: 2011
Feature Descriptions
Amenities: 1st Floor Bedroom, Main Level
Appliances: Dishwasher, Dryer, Microwave, Gas Range, Refrigerator, Washer
Electric: Circuit Breakers
Equipment: Generator
Exterior: Wood Frame, Shingle Siding
Flooring: Tile, Wood
Lot: Near Public Beach, Neighborhood, Level, Open Lot, Landscaped
Parking: Other,1 - 4 Spaces
Road Surface: Paved
Sewer: Public Sewer
SQ FT Above Grade: 1811
SQ FT Below Grade: 0
Total Rooms: 7
Water: Public
Water Body Name: Atlantic Ocean
Listed By / Shown By
Listed By
Agency Name: Pack Maynard and Associates
Agency Phone: 207-967-3883
Shown By
Agent Name: Earle Kenney
Agent Phone: (207) 242-7636
Agency Title: Sprague and Curtis Real Estate

Estimate Your Payment
Estimated Payment
$ 5,282.05 per month $4,117.30 Principal & Interest $625.17 Property Tax $539.58 Homeowner's InsuranceChange Payment Information

Listing data is derived in whole or in part from the Maine IDX & is for consumers' personal, noncommercial use only. Dimensions are approximate and not guaranteed. All data should be independently verified.© 2026 Maine Real Estate Information System, Inc. All Rights Reserved.
Privacy Policy / DMCA Notice / ADA Accessibility


This site is hosted, designed and copyright
© 1994 - 2026 by
Delta Media Group, Inc. -- Patent Pending --
9 Crescent Avenue | MLS# 1673881
This single family home located at 9 Crescent Avenue , Kennebunkport, ME 04046 is currently listed for sale with an asking price of $1,850,000. This property was built in 2011 and has 4 bedrooms and 2 full and 1 partial baths with 1811 sq. ft. Search Kennebunkport real estate on ekenney.spragueandcurtis.com today.