EarleKenney

BEDS3
BATHS2 full
SQUARE FEET1,248
MLS#1670549
STATUSActive
PROPERTY TYPEResidential - Single Family
Property Description
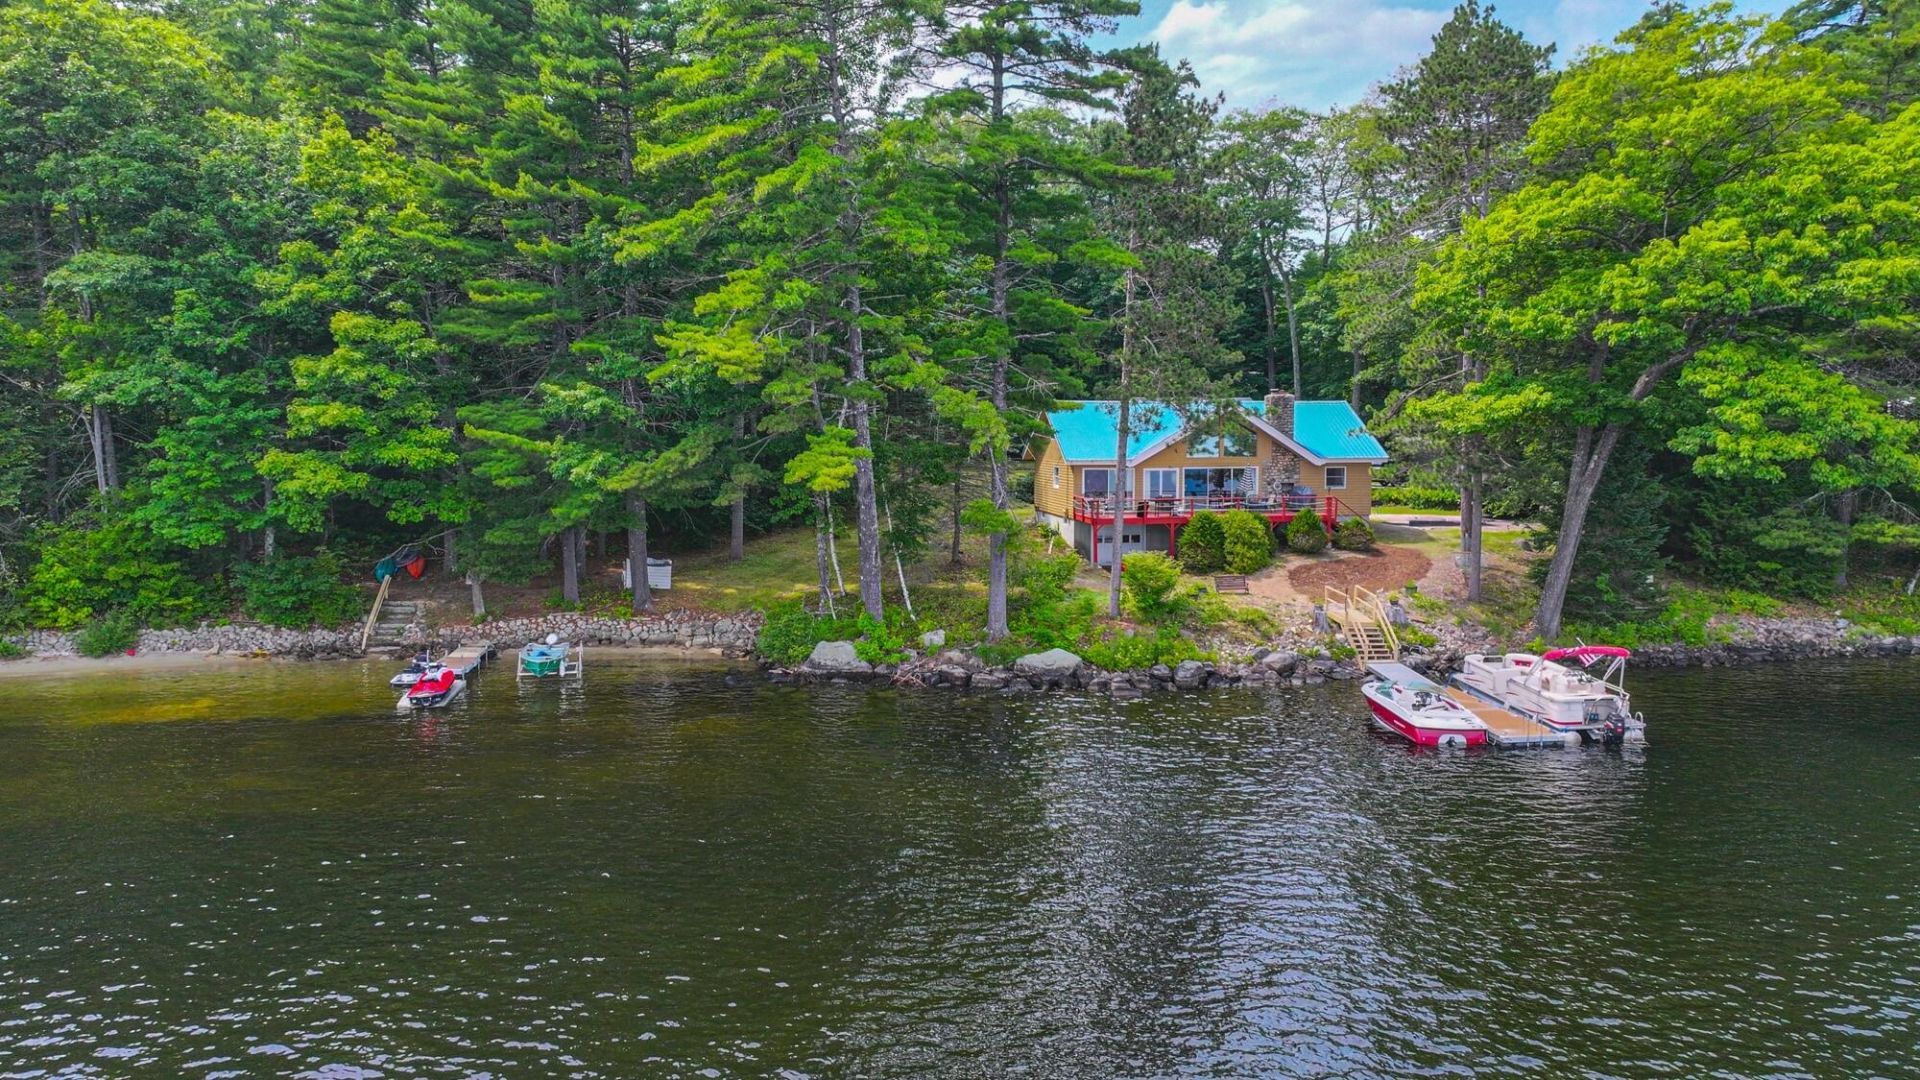
Experience the best of Maine lakefront living with this exceptional year-round home boasting an incredible 386 feet of prime waterfrontage on beautiful Long Lake. Offering the perfect combination of a gorgeous sandy beach, a full dock area, and breathtaking panoramic views, this is a truly one-of-a-kind property. Best of all, there are no HOA restrictions, giving you the freedom to enjoy your waterfront lifestyle your way.Spend your days exploring one of Maine's premier boating destinations, with direct access from Long Lake through Brandy Pond and the Songo River all the way to Sebago Lake. Whether you're boating, swimming, fishing, or simply relaxing by the shore, this property is designed for making unforgettable memories. The thoughtfully designed home offers convenient one-floor living with a spacious primary suite, two additional bedrooms, and a second full bath. The open-concept kitchen, dining, and living areas are perfect for entertaining, while the dramatic floor-to-ceiling stone fireplace creates a warm and inviting centerpiece. Step outside onto the expansive lakeside deck and take in the spectacular water views while enjoying your morning coffee or evening sunsets. A full walkout basement provides endless possibilities for additional living space, a recreation room, or workshop. Two separate two-car garages offer abundant storage for vehicles, boats, and all your recreational equipment. Whether you're looking for a year-round residence, a family retreat, or an exceptional waterfront investment, this remarkable Long Lake property offers a rare opportunity to own one of the area's most desirable lakefront settings.
Property Features
Property Type: Residential - Single Family
Basement: Exterior Entry, Interior Entry, Daylight, Full, Unfinished
Basement: Yes
Cooling: Other
Garage: 4
Heating: Oil, Hot Water
Home Style: Chalet, Contemporary
Lot Size: 1.78 Acres
Roof Type: Metal
Taxes: $13,254
Year Built: 1969
Feature Descriptions
Amenities: 1st Floor Bedroom,1st Floor Primary Bedroom w/Bath, One-Floor Living
Appliances: Dishwasher, Dryer, Microwave, Electric Range, Refrigerator, Washer
Electric: Circuit Breakers
Exterior: Wood Frame, Log Siding
Flooring: Carpet
Foundation: Poured Concrete
Lot: Near Town, Open Lot
Parking: Gravel,1 - 4 Spaces, Detached
Road frontage: Private Road
Road Surface: Paved, Dirt
Sewer: Private Sewer, Septic Tank
Special View Info: Scenic
SQ FT Above Grade: 1248
SQ FT Below Grade: 0
Total Rooms: 5
Water: Private, Well
Water Body Name: Long
Listed By / Shown By
Listed By
Agency Name: Oberg Insurance & Real Estate Agency, Inc.
Agency Phone: 207-647-5551
Shown By
Agent Name: Earle Kenney
Agent Phone: (207) 242-7636
Agency Title: Sprague and Curtis Real Estate

Estimate Your Payment
Estimated Payment
$ 7,271.72 per month $5,452.64 Principal & Interest $1,104.50 Property Tax $714.58 Homeowner's InsuranceChange Payment Information

Listing data is derived in whole or in part from the Maine IDX & is for consumers' personal, noncommercial use only. Dimensions are approximate and not guaranteed. All data should be independently verified.© 2026 Maine Real Estate Information System, Inc. All Rights Reserved.
Privacy Policy / DMCA Notice / ADA Accessibility


This site is hosted, designed and copyright
© 1994 - 2026 by
Delta Media Group, Inc. -- Patent Pending --
9 Johns Cove | MLS# 1670549
This single family home located at 9 Johns Cove , Bridgton, ME 04009 is currently listed for sale with an asking price of $2,450,000. This property was built in 1969 and has 3 bedrooms and 2 full baths with 1248 sq. ft. Search Bridgton real estate on ekenney.spragueandcurtis.com today.