EarleKenney

BEDS4
BATHS2 full 1 partial
SQUARE FEET2,351
MLS#1674138
STATUSActive
PROPERTY TYPEResidential - Single Family
Property Description
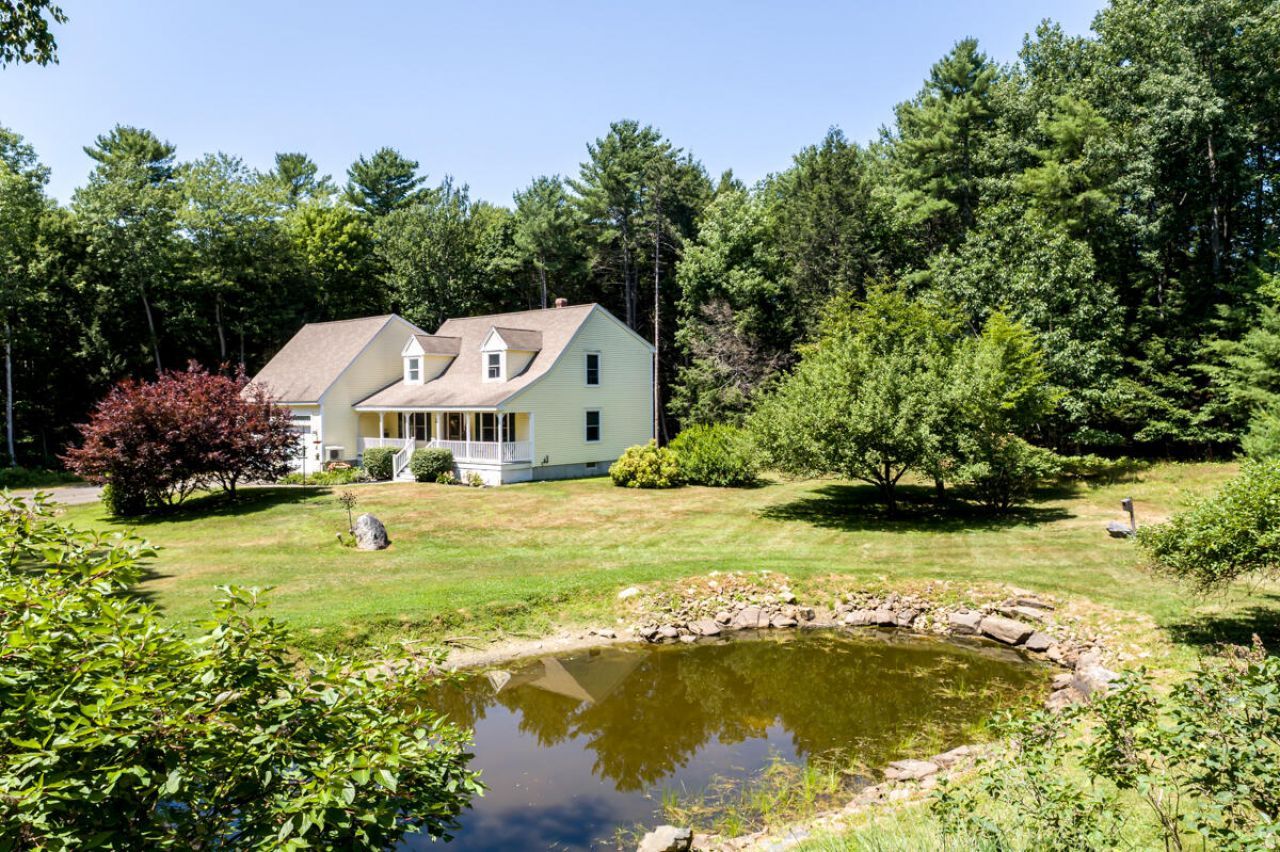
Warm and inviting Cape-style home set on 3.65 private acres. A classic farmer's porch invites slow mornings with coffee or evening conversations, while vaulted ceilings and a catwalk spanning the living room create a sense of openness and architectural flair. The full dormer across the back floods brings the upstairs to life with spacious bedrooms, and the two-car garage with unfinished bonus room above offers flexible space to grow--whether as a home office, guest suite, or creative retreat. Property is benefited by a whole house, hard-wired Generac generator - keeps the whole property running in all weather. Tucked in a peaceful Freeport setting yet close to everything that makes this town special--L.L. Bean and the charming downtown shops and restaurants, scenic coastal trails, Wolfe's Neck woods and farm, and easy access to both Portland and the Maine coast. A place designed for everyday living and quiet moments that feel like home. This is the one! See it today. Open House Sunday 8/2 from 1:00 PM to 3:00 PM
Property Features
Property Type: Residential - Single Family
Basement: Bulkhead, Interior Entry, Full, Unfinished
Basement: Yes
Cooling: Heat Pump
Garage: 2
Heating: Electric, Oil, Baseboard, Heat Pump, Hot Water
Home Style: Cape Cod
Lot Size: 3.65 Acres
Roof Type: Shingle
Taxes: $7,047
Year Built: 2002
Feature Descriptions
Appliances: Dishwasher, Dryer, Microwave, Electric Range, Refrigerator, Washer
Electric: Circuit Breakers
Exterior: Wood Frame, Vinyl Siding
Flooring: Carpet, Tile, Hardwood
Foundation: Poured Concrete
Lot: Near Town, Rural, Subdivided, Open Lot, Wooded
Parking: Reclaimed,1 - 4 Spaces, Garage Door Opener, Inside Entrance
Road frontage: Private Road
Road Surface: Gravel
Sewer: Private Sewer, Septic Tank
Special View Info: Scenic, Trees/Woods
SQ FT Above Grade: 2351
SQ FT Below Grade: 0
Total Rooms: 8
Water: Private, Well
Wooded: Yes
Listed By / Shown By
Listed By
Agency Name: EXP Realty
Agency Phone: 888-439-8743
Shown By
Agent Name: Earle Kenney
Agent Phone: (207) 242-7636
Agency Title: Sprague and Curtis Real Estate

Estimate Your Payment
Estimated Payment
$ 2,598.52 per month $1,778.23 Principal & Interest $587.25 Property Tax $233.04 Homeowner's InsuranceChange Payment Information

Listing data is derived in whole or in part from the Maine IDX & is for consumers' personal, noncommercial use only. Dimensions are approximate and not guaranteed. All data should be independently verified.© 2026 Maine Real Estate Information System, Inc. All Rights Reserved.
Privacy Policy / DMCA Notice / ADA Accessibility


This site is hosted, designed and copyright
© 1994 - 2026 by
Delta Media Group, Inc. -- Patent Pending --
9 Strawberry Patch Lane | MLS# 1674138
This single family home located at 9 Strawberry Patch Lane , Freeport, ME 04032 is currently listed for sale with an asking price of $799,000. This property was built in 2002 and has 4 bedrooms and 2 full and 1 partial baths with 2351 sq. ft. Search Freeport real estate on ekenney.spragueandcurtis.com today.