EarleKenney

BEDS4
BATHS2 full
SQUARE FEET2,279
MLS#1674228
STATUSActive
PROPERTY TYPEResidential - Single Family
Property Description
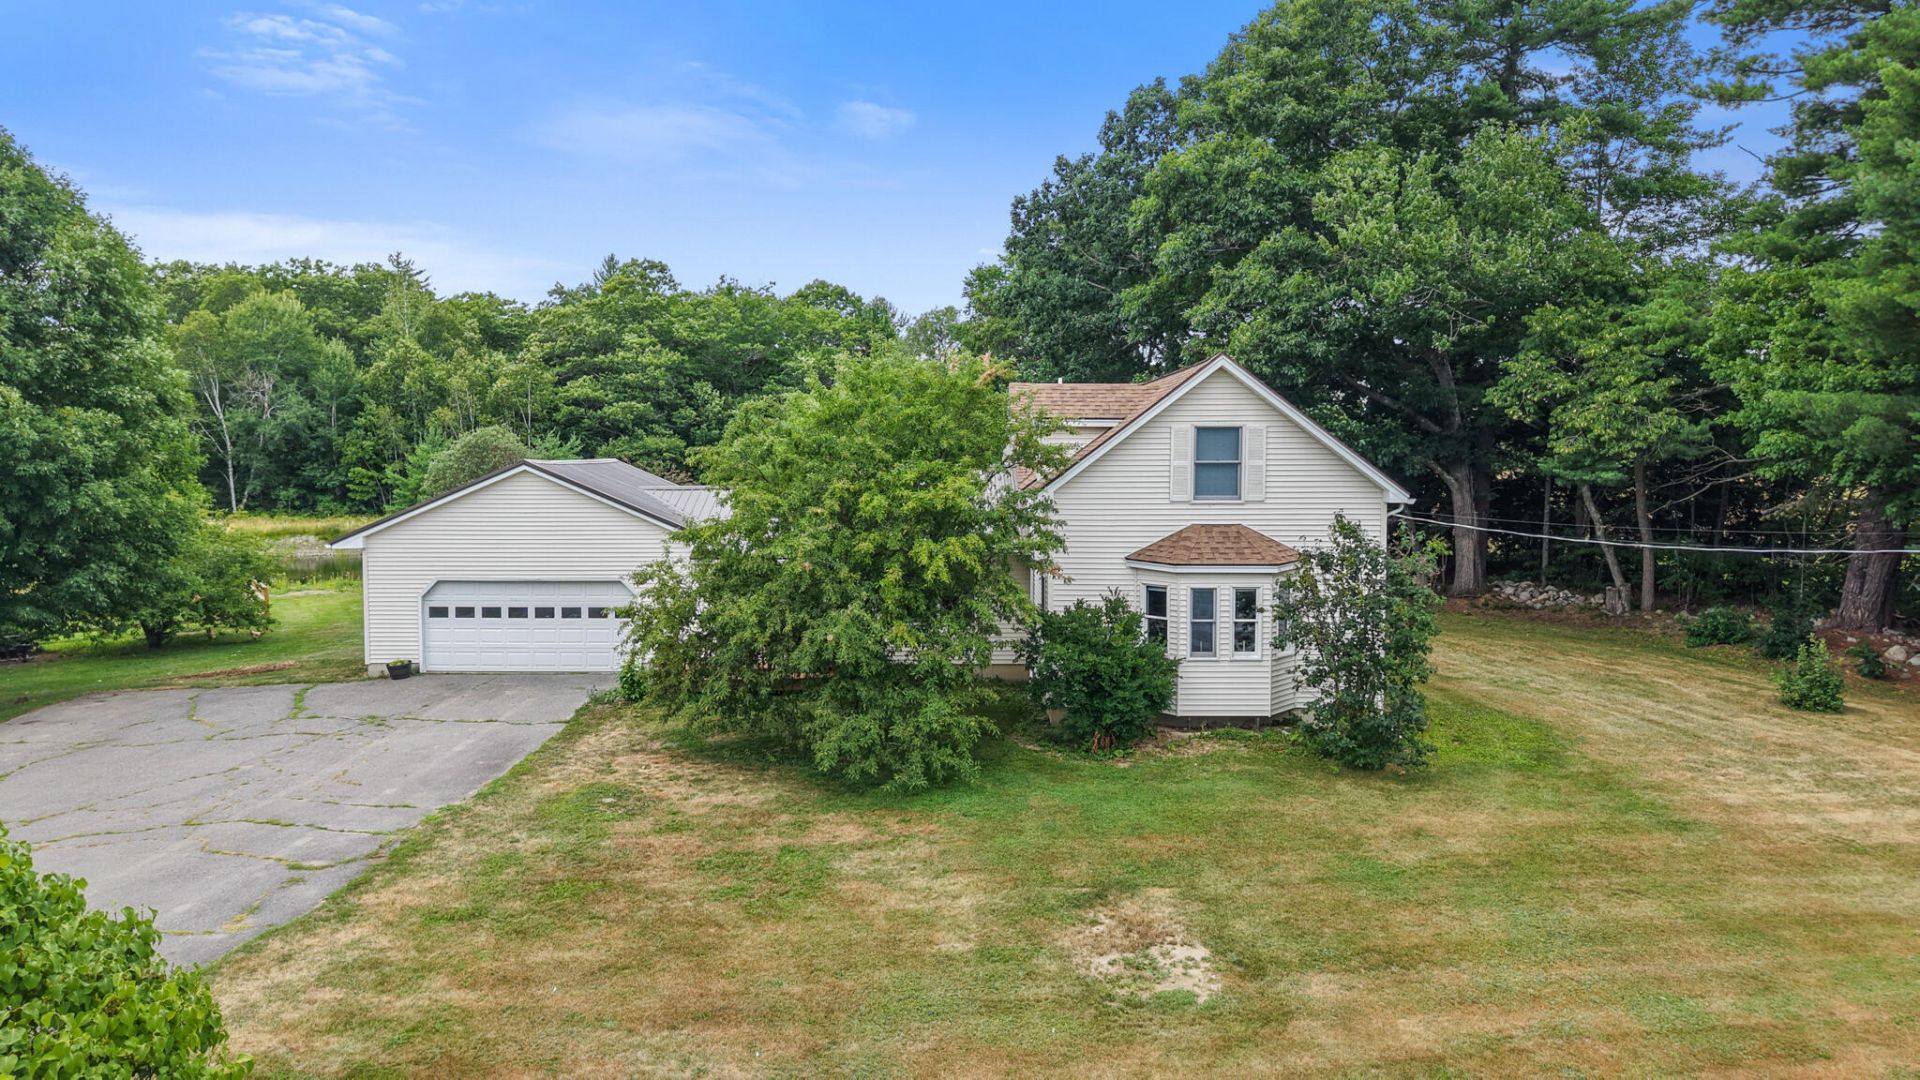
Equestrian enthusiasts, take note! This 33.21-acre property features a well-appointed 4-bed, 2-bath New England-style farmhouse and a 4,500+ sq ft barn with an indoor arena, four stalls and a tack room - each stall wired with power and outfitted with fans. The barn's vibrant red metal siding was installed in 2025 and the electrical system has been modernized. Generate income by renting stalls, and take advantage of a flat area adjacent to the barn that's ready for an outdoor arena to create a full equestrian center. The farm includes three solid fenced paddocks, over 6 acres of grazing, and a tranquil private pond stocked with rainbow and brook trout. The warm, welcoming farmhouse boasts all new GE kitchen appliances (2025), quartzite countertops, a new sink, butcher-block island, new hardwood flooring in the living room and upstairs bedroom, solid wood doors, and fresh paint throughout. Opportunity to finish the basement adds extra potential. Located less than 7 miles from downtown Waterville and its restaurants and amenities, and less than 5 miles from I-95, the property combines country privacy with convenient access to town. This equestrian estate offers great potential - call today to schedule a private showing.
Property Features
Property Type: Residential - Single Family
Basement: Yes
Basement: Bulkhead, Interior Entry, Full
Cooling: Heat Pump
Garage: 2 car attached
Heating: Electric, Oil, Wood, Baseboard, Heat Pump, Hot Water, Zo
Home Style: Farmhouse
Lot Size: 33.21 Acres
Roof Type: Metal, Shingle
Taxes: $5,621
Year Built: 1974
Feature Descriptions
Amenities: 1st Floor Bedroom, Bathtub, Fenced, One-Floor Living, Shower, Storage, Walk-in Closets
Appliances: Dishwasher, Dryer, Microwave, Electric Range, Refrigerator, Washer
Electric: Circuit Breakers
Equipment: Internet Access Available
Exterior: Wood Frame, Vinyl Siding
Flooring: Tile, Wood, Hardwood, Luxury Vinyl
Foundation: Poured Concrete
Lot: Rural, Agricultural, Farm, Level, Open Lot, Pasture, Rolling Slope, Landscaped, Wooded
Parking: Gravel,1 - 4 Spaces, On Site, Garage Door Opener, Inside Entrance
Road Surface: Paved
Sewer: Private Sewer, Septic Design Available, Septic Tank
Special View Info: Fields, Trees/Woods
SQ FT Above Grade: 2279
SQ FT Below Grade: 0
Total Rooms: 9
Water: Private, Well
Water Body Name: Private pond
Wooded: Yes
Listed By / Shown By
Listed By
Agency Name: RE/MAX Oceanside
Agency Phone: 207-799-7600
Shown By
Agent Name: Earle Kenney
Agent Phone: (207) 242-7636
Agency Title: Sprague and Curtis Real Estate

Estimate Your Payment
Estimated Payment
$ 2,127.27 per month $1,466.65 Principal & Interest $468.42 Property Tax $192.21 Homeowner's InsuranceChange Payment Information

Listing data is derived in whole or in part from the Maine IDX & is for consumers' personal, noncommercial use only. Dimensions are approximate and not guaranteed. All data should be independently verified.© 2026 Maine Real Estate Information System, Inc. All Rights Reserved.
Privacy Policy / DMCA Notice / ADA Accessibility


This site is hosted, designed and copyright
© 1994 - 2026 by
Delta Media Group, Inc. -- Patent Pending --
92 Bellsqueeze Road | MLS# 1674228
This single family home located at 92 Bellsqueeze Road , Benton, ME 04901 is currently listed for sale with an asking price of $659,000. This property was built in 1974 and has 4 bedrooms and 2 full baths with 2279 sq. ft. Search Benton real estate on ekenney.spragueandcurtis.com today.