EarleKenney

BEDS4
BATHS2 full 1 partial
SQUARE FEET2,400
MLS#1671102
STATUSActive Under Contract
PROPERTY TYPEResidential - Single Family
Property Description
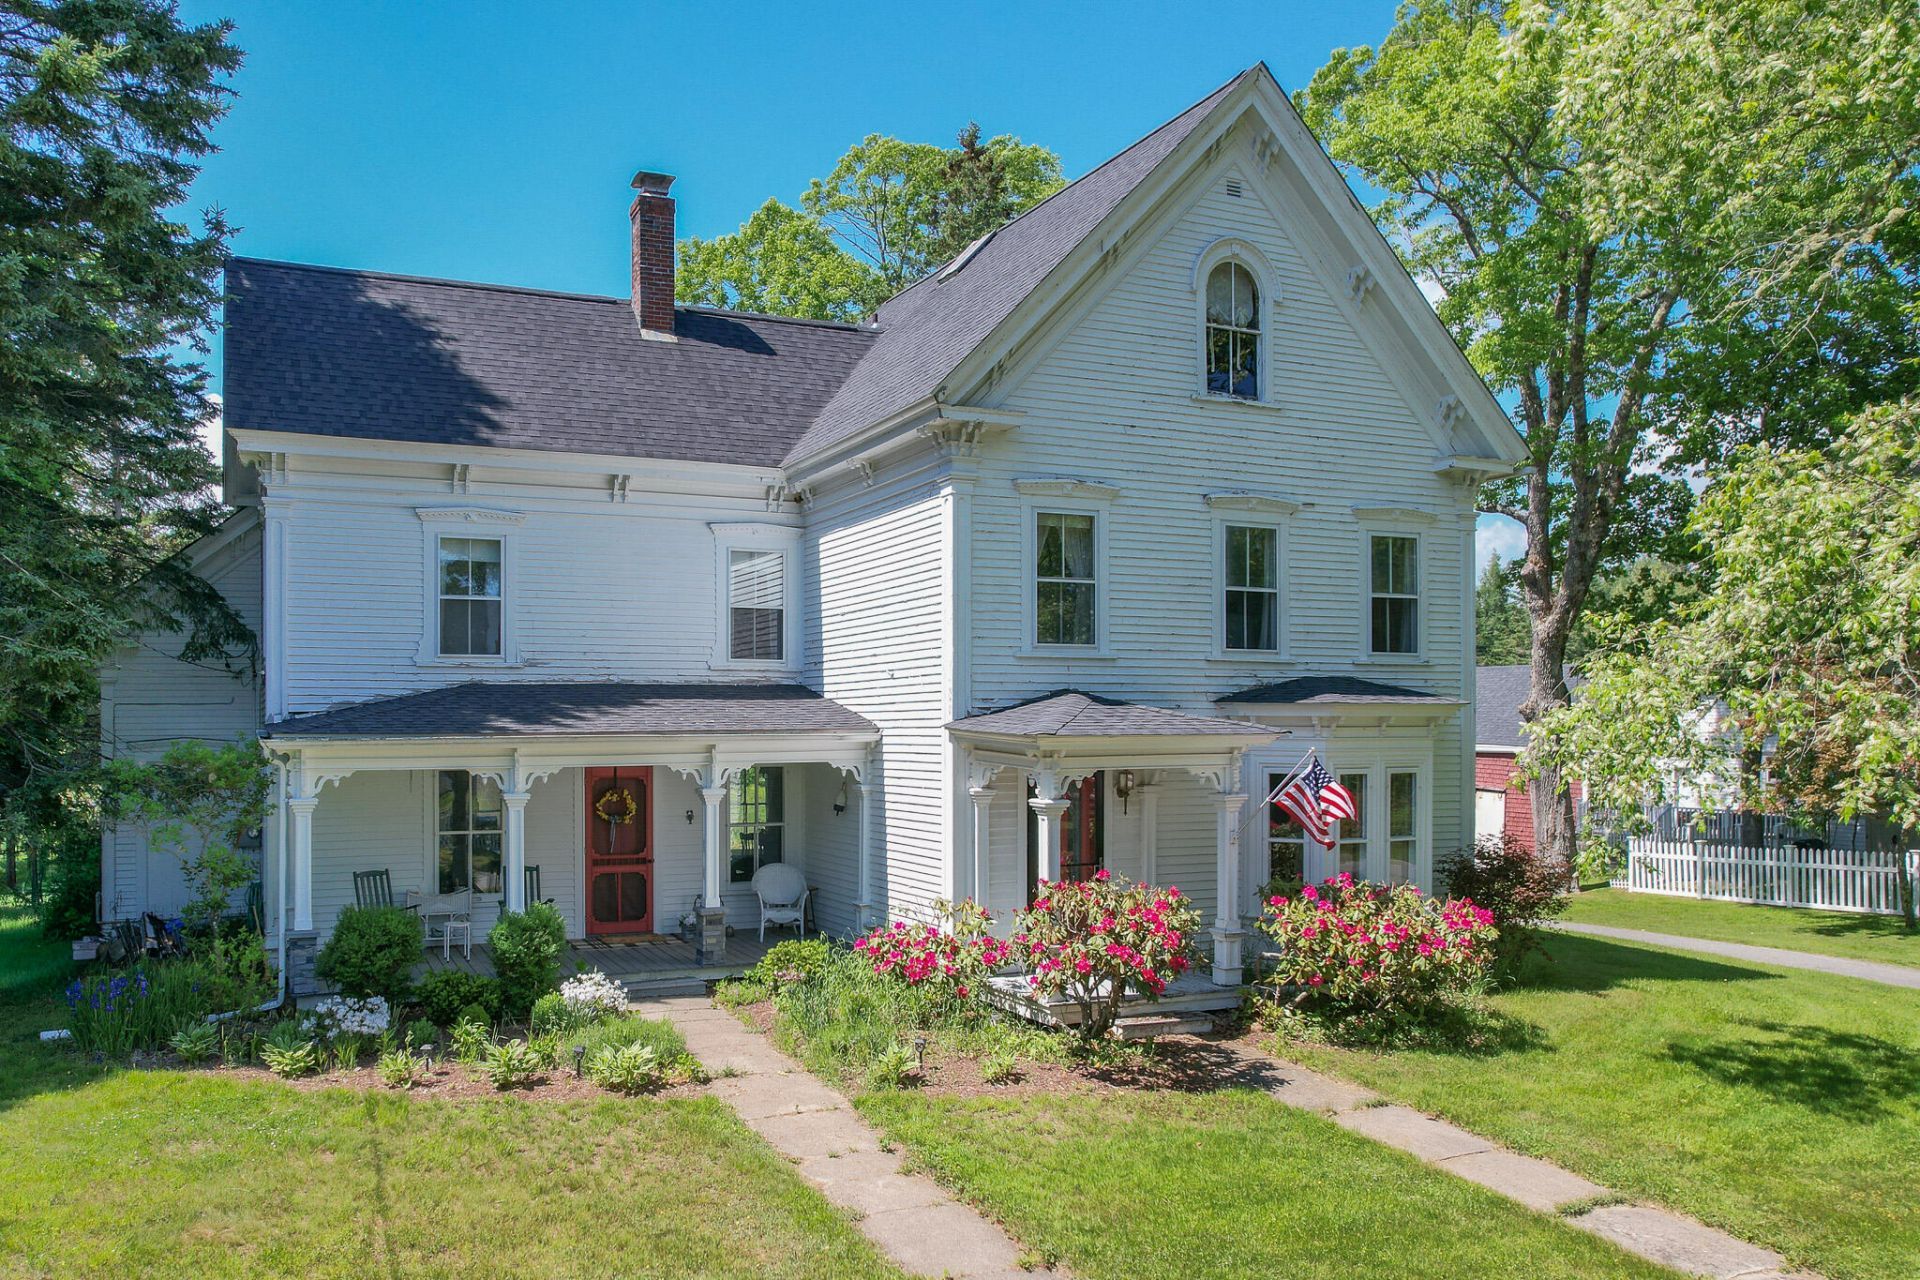
Timeless 1885 Victorian offering 4 bedrooms, 2 full baths, and 1 half bath with abundant character and flexible living spaces. The kitchen features newer appliances and flows into a formal dining room with beautiful built-ins. Relax in the inviting living room with a wood stove, or utilize the additional sitting room as a first-floor bedroom, office, or bonus living space. Multiple home office areas and exceptional storage throughout provide endless possibilities. Outside, enjoy a fully fenced backyard with ample space for gardening, outdoor projects, or small farm homesteading. The impressive barn includes a heated woodworking shop on one side and a large loft for storage above. Located approximately .3 miles from the Steuben Public Landing, offering convenient access to the ocean for boating, kayaking, and more. A wonderful opportunity to own a classic coastal Maine home with space, charm, and versatility. The property is 30 minutes from Acadia National Park Schoodic Peninsula.
Property Features
Property Type: Residential - Single Family
Basement: Interior Entry, Full, Sump Pump, Unfinished
Basement: Yes
Heating: Gas Bottled, Oil, Wood, Baseboard, Hot Water, Zoned, Oth
Home Style: Victorian
Lot Size: 2.00 Acres
Roof Type: Shingle
Taxes: $4,237
Year Built: 1885
Feature Descriptions
Amenities: 1st Floor Bedroom, Attic, Laundry - 2nd Floor, Pantry, Storage, Walk-in Closets
Appliances: Dishwasher, Dryer, Microwave, Gas Range, Refrigerator, Washer
Electric: Circuit Breakers, Generator Hookup
Equipment: Internet Access Available
Exterior: Wood Frame, Clapboard, Wood Siding
Flooring: Carpet, Laminate, Tile, Wood
Foundation: Stone
Lot: Rural, Level, Rolling Slope, Wooded
Parking: Paved,5 - 10 Spaces, Inside Entrance, Storage
Road Surface: Paved
Sewer: Private Sewer, Septic Design Available
Special View Info: Trees/Woods
SQ FT Above Grade: 2400
SQ FT Below Grade: 0
Total Rooms: 9
Water: Private, Well
Wooded: Yes
Listed By / Shown By
Listed By
Agency Name: Better Homes & Gardens Real Estate/The Masiello Group
Agency Phone: 207-667-7423
Shown By
Agent Name: Earle Kenney
Agent Phone: (207) 242-7636
Agency Title: Sprague and Curtis Real Estate

Estimate Your Payment
Estimated Payment
$ 1,254.25 per month $796.75 Principal & Interest $353.08 Property Tax $104.42 Homeowner's InsuranceChange Payment Information

Listing data is derived in whole or in part from the Maine IDX & is for consumers' personal, noncommercial use only. Dimensions are approximate and not guaranteed. All data should be independently verified.© 2026 Maine Real Estate Information System, Inc. All Rights Reserved.
Privacy Policy / DMCA Notice / ADA Accessibility


This site is hosted, designed and copyright
© 1994 - 2026 by
Delta Media Group, Inc. -- Patent Pending --
97 Village Road | MLS# 1671102
This single family home located at 97 Village Road , Steuben, ME 04680 is currently listed for sale with an asking price of $358,000. This property was built in 1885 and has 4 bedrooms and 2 full and 1 partial baths with 2400 sq. ft. Search Steuben real estate on ekenney.spragueandcurtis.com today.