EarleKenney

BEDS3
BATHS3 full 1 partial
SQUARE FEET3,672
MLS#1671349
STATUSActive
PROPERTY TYPEResidential - Single Family
SCHOOLAOS 98
Property Description
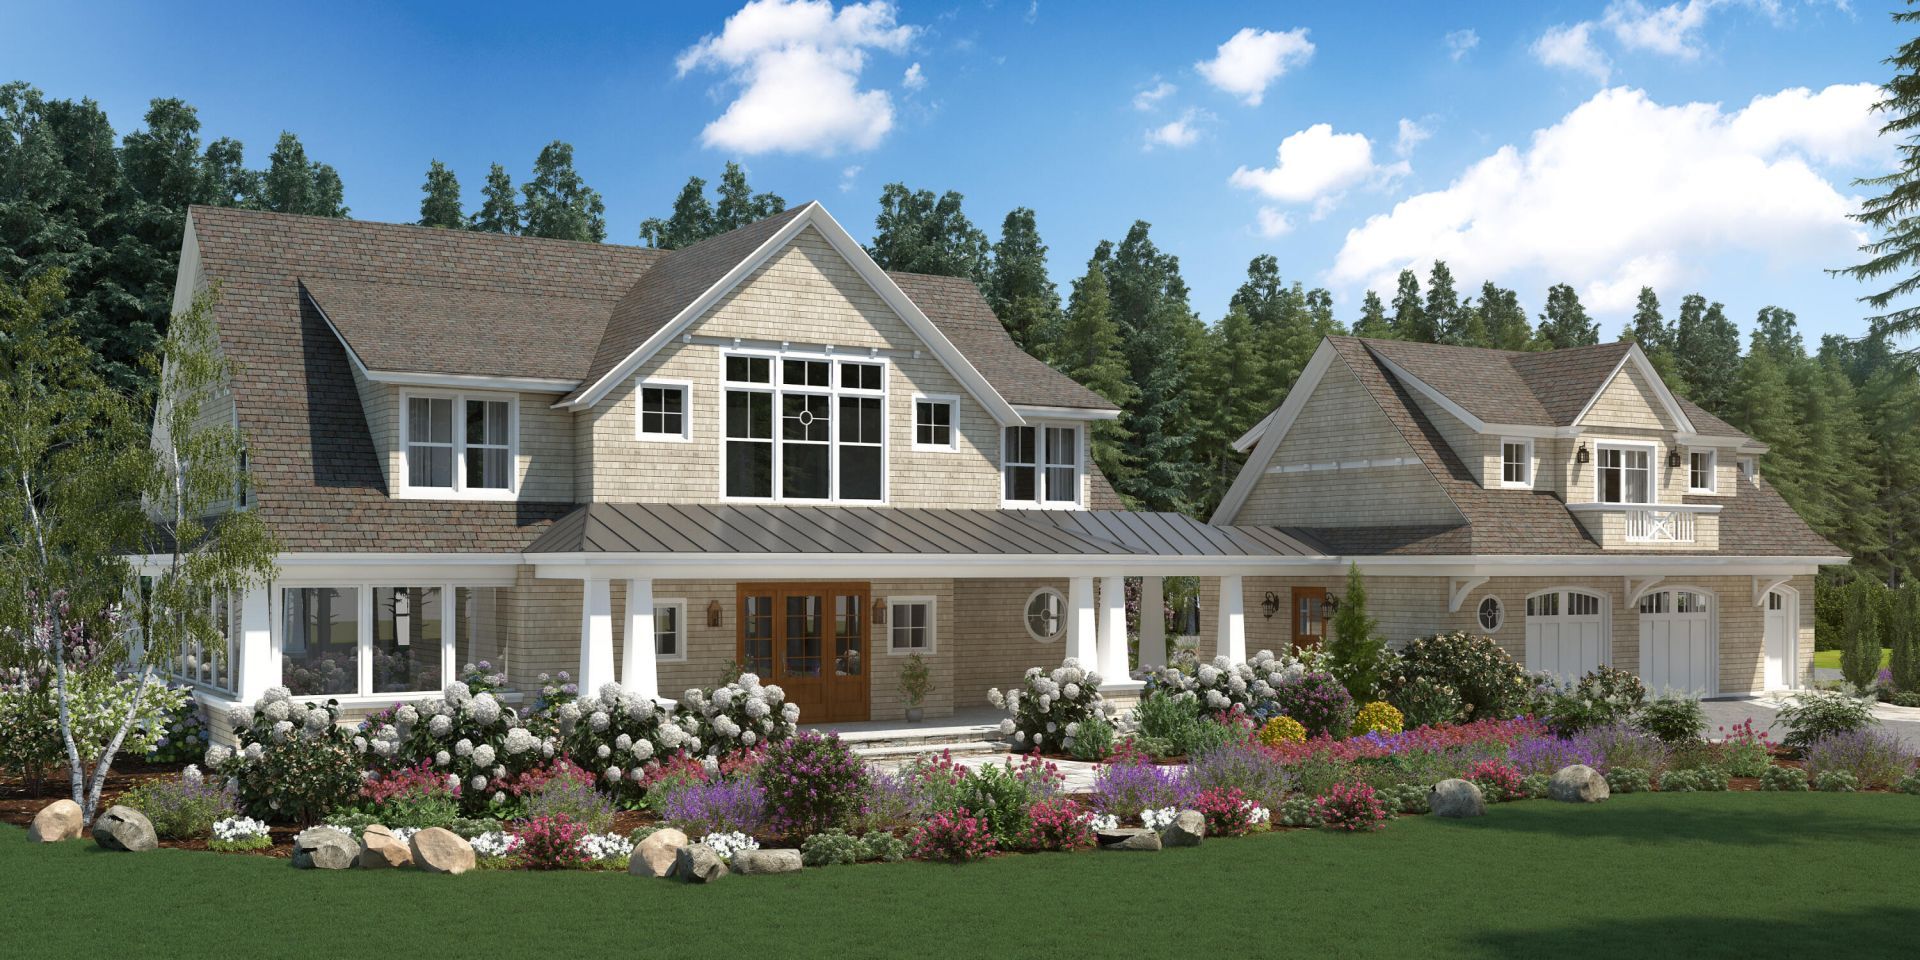
Distinctive opportunity to live at the renowned Boothbay Harbor Country Club, recognized as the best golf and country club experience in Maine. This exceptionally designed and appointed home will be built with supreme quality and luxury, including a ground floor ensuite bedroom, and a spectacular primary bedroom suite upstairs with his & hers bathrooms, closets, and a study that could serve as an extra bedroom. The open concept kitchen and great room makes for satisfying everyday use, as does the abundanta outdoor living space, be it the screened porch, veranda, open deck, and granite patios. Sumptuously comfortable, the home offers owners an effortless club lifestyle, with golf cart access to Club amenities that feature the 18-hole course, lavish spa, family pool, fitness center, tennis & pickleball courts, dining facilities, and more. Club-maintained gardens & landscaping, municipal water & sewer, and other attributes make for ''lock and leave'' convenience, just up the hill from downtown Boothbay Harbor.
Property Features
Property Type: Residential - Single Family
Basement: Exterior Entry, Crawl Space
Cooling: Heat Pump
Garage: 2 car attached
Heating: Electric, Heat Pump, Zoned, Radiant
Home Style: Other, Shingle
Lot Size: 0.46 Acres
Roof Type: Shingle
Taxes: $1
Year Built: 2026
Feature Descriptions
Amenities: 1st Floor Primary Bedroom w/Bath, Bathtub, Main Level, Upper Level, One-Floor Living, Shower, Walk-in Closets, Primary Bedroom w/Bath
Appliances: Dishwasher, Dryer, Gas Range, Refrigerator, Washer
Association Fee: $1/Annually
Electric: Circuit Breakers
Exterior: Wood Frame, Shingle Siding, Wood Siding
Flooring: Tile, Wood
Foundation: Poured Concrete
Lot: Near Country Club, Near Town, Neighborhood, Rolling Slope
Parking: Paved,1 - 4 Spaces, Inside Entrance
Road frontage: Private Road
Sewer: Public Sewer
Special View Info: Scenic, Trees/Woods
SQ FT Above Grade: 3672
SQ FT Below Grade: 0
Total Rooms: 9
Water: Public
Room Sizes
Kitchen: 24.6 X 12 Level - First
Sunroom: 30 X 13 Level - First
Great Room: 24.6 X 19 Level - First
Laundry: 5 X 3 Level - First
Primary Bedroom: 19.6 X 17.6 Level - Second
Bedroom 1: 18.6 X 12.6 Level - First
Office: 15.6 X 13 Level - Second
Local Schools
School District: AOS 98
Listed By / Shown By
Listed By
Agency Name: Tindal & Callahan Real Estate
Agency Phone: 207-633-6711
Shown By
Agent Name: Earle Kenney
Agent Phone: (207) 242-7636
Agency Title: Sprague and Curtis Real Estate

Estimate Your Payment
Estimated Payment
$ 9,817.29 per month $8,679.71 Principal & Interest $0.08 Property Tax $1,137.50 Homeowner's InsuranceChange Payment Information

Listing data is derived in whole or in part from the Maine IDX & is for consumers' personal, noncommercial use only. Dimensions are approximate and not guaranteed. All data should be independently verified.© 2026 Maine Real Estate Information System, Inc. All Rights Reserved.
Privacy Policy / DMCA Notice / ADA Accessibility


This site is hosted, designed and copyright
© 1994 - 2026 by
Delta Media Group, Inc. -- Patent Pending --
Lot 7 Whispering Pines Drive | MLS# 1671349
This single family home located at Lot 7 Whispering Pines Drive , Boothbay, ME 04537 is currently listed for sale with an asking price of $3,900,000. This property was built in 2026 and has 3 bedrooms and 3 full and 1 partial baths with 3672 sq. ft. Lot 7 Whispering Pines Drive is located within the AOS 98 school district. Search Boothbay real estate on ekenney.spragueandcurtis.com today.