EarleKenney

BEDS3
BATHS2 full
SQUARE FEET1,704
MLS#1671209
STATUSActive
PROPERTY TYPEResidential - Single Family
Property Description
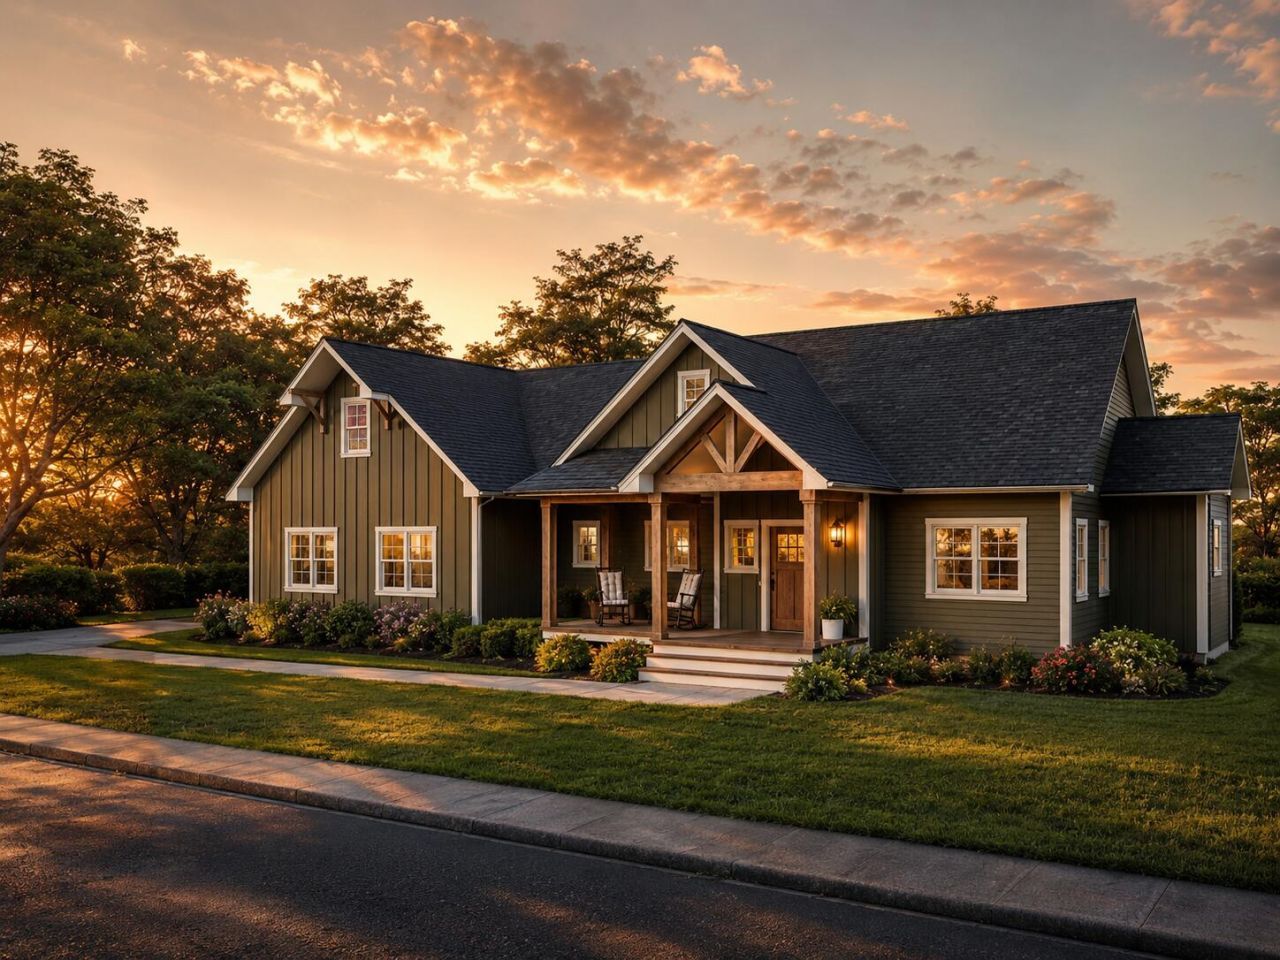
Discover Scribner Hill Farm, a beautiful Readfield neighborhood where open space, modern construction, and country serenity come together in farmhouse style. Positioned on 1.94 acres with sweeping rural views, this to-be-built MOUNTIAN VIEW Ranchby Asset Development offers 1,704 sq ft including open concept common space, 3 bedrooms, 2 baths, and a 2-car garage. Just minutes from Augusta and I-95, and within easy reach of northern wilderness. The open design blends clean contemporary lines with warm, functional charm all on one floor, creating flexible spaces that adapt to everyday life, work-from-home needs, and gatherings. The primary suite is a private retreat with its own full bath, with the remaining bedrooms easily accommodating family, guests, or home offices tucked away from common space. Quality craftsmanship is built in, and you have the freedom to personalize with selected finishes --making the home truly your own. For buyers seeking new construction on land that balances privacy, views, and convenience without isolation, Scribner Hill Farm provides a rare canvas. The MOUNTIAN VIEW plan can be built on any of the remaining lots or choose another available plan for this perfect spot! Call today and start shaping the lifestyle you've been looking for. (Images are renderings). Call for a lot reservation and preliminary builder meeting today!
Property Features
Property Type: Residential - Single Family
Basement: Yes
Basement: Interior Entry, Full
Garage: 2 car attached
Heating: Propane, Direct Vent Furnace, Hot Water, Zoned
Home Style: Contemporary, Ranch
Lot Size: 1.94 Acres
Roof Type: Shingle
Taxes: $1
Year Built: 2026
Feature Descriptions
Amenities: 1st Floor Primary Bedroom w/Bath, Main Level, Storage, Walk-in Closets, Primary Bedroom w/Bath
Appliances: Dishwasher, Microwave, Electric Range, Refrigerator
Association Fee: $350/Monthly
Electric: Circuit Breakers
Equipment: Internet Access Available
Exterior: Wood Frame, Vinyl Siding
Flooring: Carpet, Tile, Wood
Foundation: Poured Concrete
Lot: Near Shopping, Near Turnpike/Interstate, Near Town, Neighborhood, Subdivided, Open Lot, Pasture
Parking: Gravel,1 - 4 Spaces, On Site, Garage Door Opener, Inside Entrance
Road Surface: Gravel
Sewer: Private Sewer, Septic Needed
Special View Info: Fields
SQ FT Above Grade: 1704
SQ FT Below Grade: 0
Total Rooms: 8
Water: Private, Well Needed on Site
Listed By / Shown By
Listed By
Agency Name: EXP Realty
Agency Phone: 888-439-8743
Shown By
Agent Name: Earle Kenney
Agent Phone: (207) 242-7636
Agency Title: Sprague and Curtis Real Estate

Estimate Your Payment
Estimated Payment
$ 1,759.63 per month $1,555.67 Principal & Interest $0.08 Property Tax $203.88 Homeowner's InsuranceChange Payment Information

Listing data is derived in whole or in part from the Maine IDX & is for consumers' personal, noncommercial use only. Dimensions are approximate and not guaranteed. All data should be independently verified.© 2026 Maine Real Estate Information System, Inc. All Rights Reserved.
Privacy Policy / DMCA Notice / ADA Accessibility


This site is hosted, designed and copyright
© 1994 - 2026 by
Delta Media Group, Inc. -- Patent Pending --
Tbb Meadow View Drive , Unit Lot 13 | MLS# 1671209
This single family home located at Tbb Meadow View Drive , Unit Lot 13, Readfield, ME 04355 is currently listed for sale with an asking price of $699,000. This property was built in 2026 and has 3 bedrooms and 2 full baths with 1704 sq. ft. Search Readfield real estate on ekenney.spragueandcurtis.com today.