EarleKenney

BEDS3
BATHS2 full 1 partial
SQUARE FEET3,480
MLS#1662617
STATUSActive Under Contract
PROPERTY TYPEResidential - Single Family
Property Description
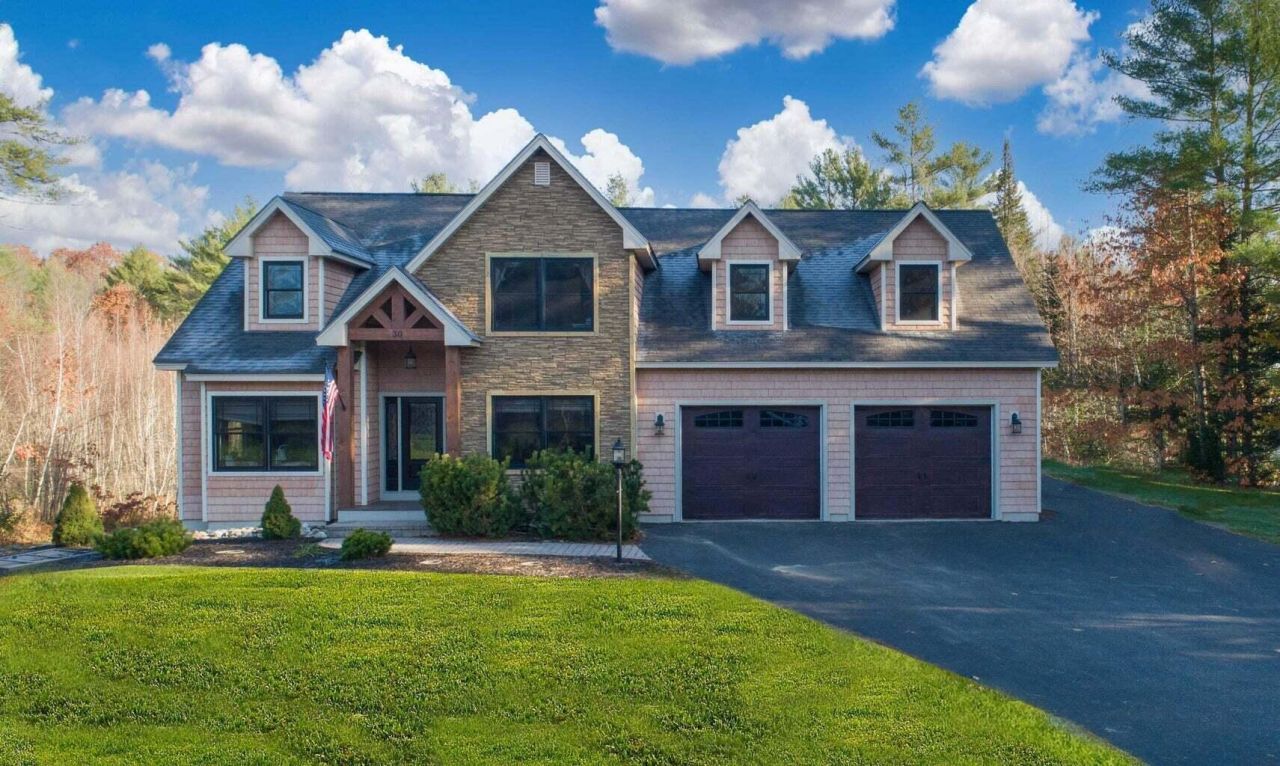
An exceptional Contemporary home in one of Lewiston's most desirable neighborhoods. As you walk in through the front door you will be greeted by impressive features and the detailed craftsmanship that went into this home. The cathedral ceiling in the living area, the floor to ceiling stone fireplace, the granite countertops in the kitchen, The radiant heat in the floors, the large wooden sliding door in the front office. This home offers a fantastic layout, with the spacious primary bedroom suite on the first floor! It boasts a large, custom walk in closet, a full bathroom that has a Jetted bathtub and a stand up shower with a rainwater shower head. Upstairs you will find 2 bedrooms, a full bathroom, a second 'office' space, and a large family room. There is a keypad entry, climate controlled closet in the bonus room for keeping all of your valuables. The outside of the home offers an elegant rustic contemporary flair. The stonework on the front, mixed with the maintenance free vinyl siding and the attached 2 car garage with the recessed lighting makes the curb appeal phenomenal and really stand out in the neighborhood. The backyard is private and offers endless possibilities to add even more features to this wonderful home. The basement is a full daylight walkout that is currently unfinished. If you need more square footage, the basement can easily be finished to add whatever kind of room you want. A large mancave, a game room, another full family room, the possibilities are endless. Make this home yours before it's gone!
Property Features
Property Type: Residential - Single Family
Basement: Interior Entry, Walk-Out Access, Daylight, Full
Basement: Yes
Garage: 2 car attached
Heating: Propane, Baseboard, Zoned, Radiant
Home Style: Contemporary
Lot Size: 1.33 Acres
Roof Type: Composition, Shingle
Taxes: $10,378
Year Built: 2008
Feature Descriptions
Amenities: 1st Floor Bedroom,1st Floor Primary Bedroom w/Bath, Bathtub, Main Level, Other Amenities, Pantry, Storage, Walk-in Closets, Primary Bedroom w/Bath
Appliances: Dishwasher, Dryer, Microwave, Electric Range, Refrigerator, Washer
Electric: Circuit Breakers, Generator Hookup
Equipment: Generator
Exterior: Wood Frame, Other, Vinyl Siding
Flooring: Carpet, Tile, Wood, Luxury Vinyl
Foundation: Poured Concrete
Lot: Near Golf Course, Near Turnpike/Interstate, Near Town, Neighborhood, Subdivided, Cul-De-Sac, Level, Landscaped, Wooded
Parking: Paved,1 - 4 Spaces, Garage Door Opener
Road Surface: Paved
Sewer: Septic Tank
Special View Info: Trees/Woods
SQ FT Above Grade: 3480
SQ FT Below Grade: 0
Total Rooms: 13
Water: Private, Well
Wooded: Yes
Listed By / Shown By
Listed By
Agency Name: Compass Commercial Brokers, LLC
Agency Phone: 207-253-1781
Shown By
Agent Name: Earle Kenney
Agent Phone: (207) 242-7636
Agency Title: Sprague and Curtis Real Estate

Estimate Your Payment
Estimated Payment
$ 2,765.34 per month $1,680.30 Principal & Interest $864.83 Property Tax $220.21 Homeowner's InsuranceChange Payment Information

Listing data is derived in whole or in part from the Maine IDX & is for consumers' personal, noncommercial use only. Dimensions are approximate and not guaranteed. All data should be independently verified.© 2026 Maine Real Estate Information System, Inc. All Rights Reserved.
Privacy Policy / DMCA Notice / ADA Accessibility


This site is hosted, designed and copyright
© 1994 - 2026 by
Delta Media Group, Inc. -- Patent Pending --
30 Woodhaven Drive | MLS# 1662617
This single family home located at 30 Woodhaven Drive, Lewiston, ME 04240 is currently listed for sale with an asking price of $755,000. This property was built in 2008 and has 3 bedrooms and 2 full and 1 partial baths with 3480 sq. ft. Search Lewiston real estate on ekenney.spragueandcurtis.com today.