EarleKenney

BEDS2
BATHS1 full 1 partial
SQUARE FEET1,632
MLS#1662692
STATUSActive
PROPERTY TYPEResidential - Single Family
Property Description
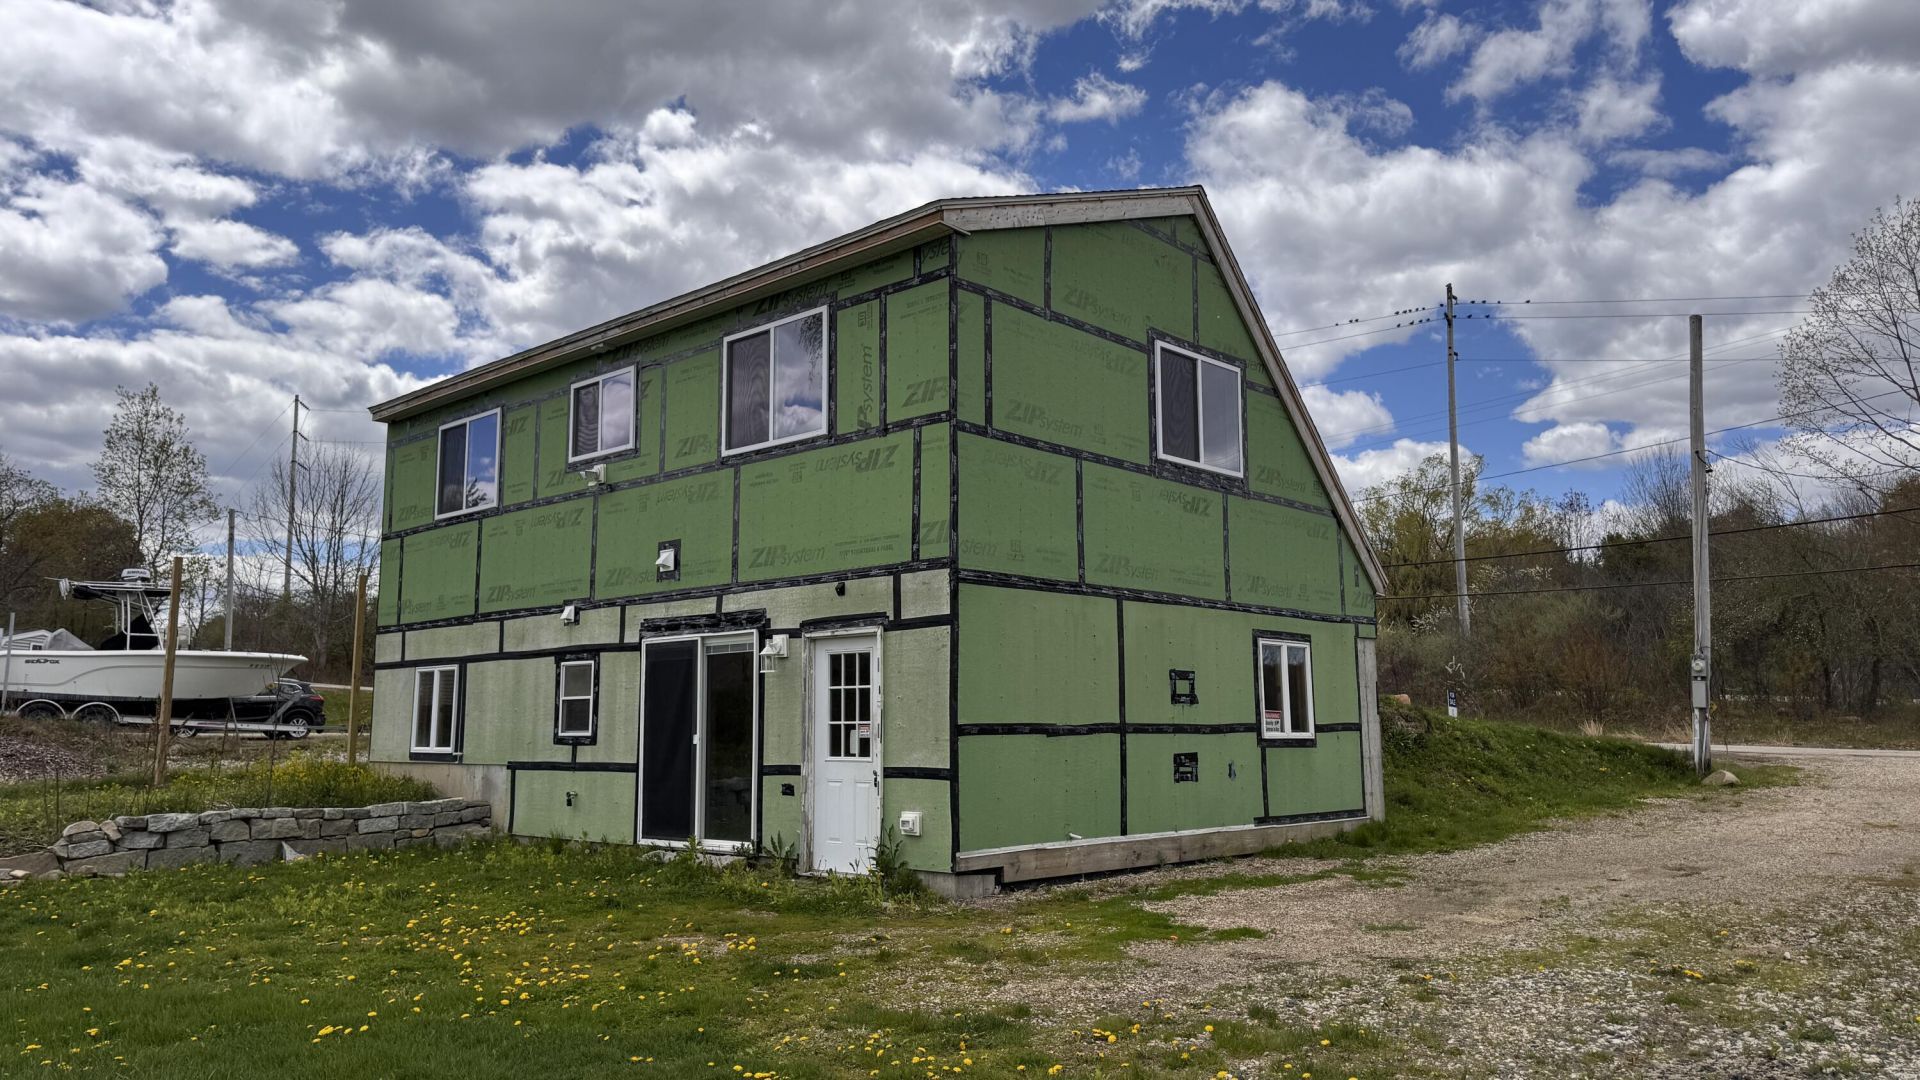
9 Old Cutts Road, Kittery, ME | Court-Appointed Receiver Sale. Here's your chance to put your stamp on a one-bedroom, one-bath ranch tucked on a half-acre lot in one of Southern Maine's most sought-after communities. At 816 square feet above grade and 816+/-sf of walk-out space, this is a right-sized opportunity for the party who knows what they want and knows how to get it done. The home is unfinished and needs completion. This sale is being conducted by a court-appointed receiver. The property is offered strictly as-is, where-is, with no representations or warranties expressed or implied as to condition, title, or fitness for any particular use. All interested parties are encouraged to conduct their own due diligence prior to submitting. Don't wait on this one.Property subject to Notice of Violation and Order to Abate issued by Town of Kittery. Seller is court-appointed receiver; sold as-is, where-is, with no warranties or representations of any kind. Buyers responsible for independent investigation of all violations and remediation requirements/expense. Submit all offers directly to receiver. Offers can include any needed contingencies.
Property Features
Property Type: Residential - Single Family
Basement: Yes
Basement: Exterior Entry, Interior Entry, Not Applicable, Walk-Out Access, Daylight, Finished, Full, Unfinished
Cooling: Heat Pump
Heating: Gas Bottled, Direct Vent Heater
Home Style: Other
Lot Size: 0.50 Acres
Roof Type: Shingle
Taxes: $3,389
Year Built: 2016
Feature Descriptions
Electric: Circuit Breakers
Exterior: Wood Frame, Other
Flooring: Other
Foundation: Poured Concrete
Lot: Near Turnpike/Interstate, Near Town, Suburban, Level, Open Lot
Parking: Gravel, Other,1 - 4 Spaces
Sewer: Private Sewer
SQ FT Above Grade: 816
SQ FT Below Grade: 816
Total Rooms: 4
Water: Public
Listed By / Shown By
Listed By
Agency Name: TAP Realty Solutions
Agency Phone: 207-553-1900
Shown By
Agent Name: Earle Kenney
Agent Phone: (207) 242-7636
Agency Title: Sprague and Curtis Real Estate

Estimate Your Payment
Estimated Payment
$ 783.35 per month $442.89 Principal & Interest $282.42 Property Tax $58.04 Homeowner's InsuranceChange Payment Information

Listing data is derived in whole or in part from the Maine IDX & is for consumers' personal, noncommercial use only. Dimensions are approximate and not guaranteed. All data should be independently verified.© 2026 Maine Real Estate Information System, Inc. All Rights Reserved.
Privacy Policy / DMCA Notice / ADA Accessibility


This site is hosted, designed and copyright
© 1994 - 2026 by
Delta Media Group, Inc. -- Patent Pending --
9 Old Cutts Road | MLS# 1662692
This single family home located at 9 Old Cutts Road, Kittery, ME 03904 is currently listed for sale with an asking price of $199,000. This property was built in 2016 and has 2 bedrooms and 1 full and 1 partial baths with 1632 sq. ft. Search Kittery real estate on ekenney.spragueandcurtis.com today.